
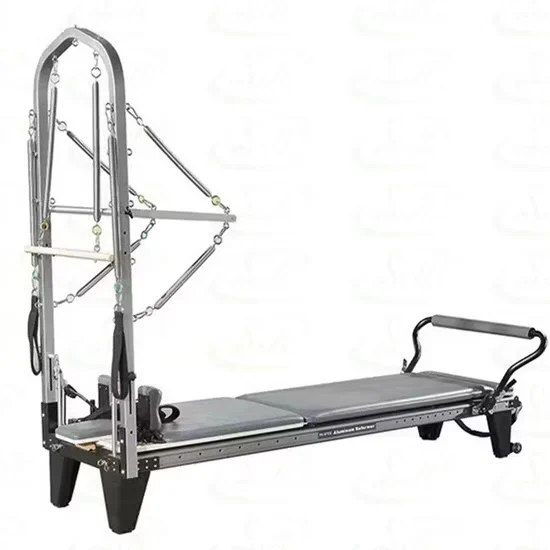
Silent Carriage Glide — Aircraft-grade aluminum frame maintains true alignment and whisper-quiet travel through thousands of daily studio cycles.
Technical Specifications
| Parameter | Value |
|---|---|
| Designation | SRY-11 |
| Product Type | Aluminum Pilates Reformer with Tower |
| Frame Material | Aluminum Alloy |
| Dimensions (L x W x H) | 2390 x 900 x 1960 mm |
| Net Weight | 120 kg |
| Included Accessories | Long Box, Jump Board, Platform |
| Max User Weight | 180 kg |
| Color Options | Black (Custom colors available) |
| Target Demographics | Adult, Unisex |
| Production Capacity | 80 Pieces / Month |
| Certification | CE, ISO 9001 |
| Warranty | 3 Years |
| Branding | Custom Logo Allowed |
Application Suitability
| Deployment Scenario | Typical Use |
|---|---|
| Boutique Pilates Studio | Group reformer classes requiring uniform, silent apparatus for shared-wall environments |
| Hotel Wellness Center | 24/7 access floors where carriage noise must not transmit to adjacent guest rooms |
| Rehabilitation Clinic | Low-impact structural recovery with precise spring-loading adjustments |
| High-End Residential Gym | Dedicated wellness spaces demanding aesthetic durability and zero maintenance squeaks |
| Corporate Wellness Facility | High-frequency employee usage cycles requiring commercial-grade frame rigidity |
Why Studio Operators Replace Wood Frames After the First Year
Aluminum alloy eliminates the humidity-driven warping and joint squeaks that force costly mid-year replacements in climate-controlled facilities.
Wood is an organic material that reacts to sweat, humidity, and temperature shifts inherent in any busy wellness floor. Over time, this leads to micro-warping in the rails, causing the carriage to rattle or stick, generating noise that travels through shared walls. When you are outfitting a facility above occupied guest rooms, that acoustic transfer becomes a primary operational liability [NEED_CITE: acoustic transmission standards for commercial fitness floors]. By shifting to an aluminum Pilates reformer commercial with tower integration, operators secure a structurally inert platform that maintains its tolerances regardless of environmental stress.
Defining the Apparatus Role in Mixed-Discipline Wellness Zones
This unit serves as the primary horizontal resistance platform, covering everything from supine rehabilitation to high-velocity plyometric work via the jump board. In a comprehensive layout, it pairs with the Cadillac and Wunda Chair to provide a complete spectrum of spinal articulation and limb-loading movements. The 2390 mm length accommodates users across the full height percentile range, while the integrated tower removes the need for separate cage footprints, maximizing floor efficiency. The aluminum Pilates reformer commercial with tower configuration allows instructors to transition participants between mat-based stability and spring-loaded resistance without equipment swaps.
Continuous Scheduling and Acoustic Isolation Requirements
Facilities running back-to-back classes from early morning to late evening require equipment that does not degrade under continuous load. The 120 kg net mass provides the inertial stability necessary to prevent frame walk during jump-board intervals, ensuring the unit remains planted without transmitting vibration to the subfloor. Deployment on upper levels or shared residential floors demands this mass-damping to mitigate impact noise. Proper leveling and the use of high-density rubber matting are required to maintain the sub-35dB acoustic target when the carriage is in rapid motion [NEED_CITE: vibration isolation protocols for multi-story fitness installations].
Engineering Rigidity: Aluminum Profiles vs. Organic Composites
The choice of aluminum alloy for the main rails addresses the fundamental failure point of traditional wood frames: the carriage-track interface. Wood rails develop friction hotspots and surface irregularities that lead to a "bumpy" glide and eventual pulley wear. Aluminum extrusion provides a mathematically consistent track surface that ensures smooth, predictable carriage travel throughout the lifespan of the machine. The integrated tower utilizes the same alloy to support vertical spring tension and overhead rigging loads, ensuring the entire system moves as a single, rigid unit. This structural coherence is what allows for the whisper-quiet operation expected in premium environments.
The Hidden Costs of Specification Compromises
Selecting light-commercial or wood-frame alternatives often results in a cascade of operational failures. Squeaking carriages become the number one complaint in group classes, disrupting the instructional environment and leading to member attrition. Furthermore, the structural flex in lighter frames can cause accessory attachment points—like the long box or jump board—to loosen, requiring constant maintenance intervention. In high-humidity environments or coastal regions, wood degradation accelerates, leading to safety liabilities and premature capital expenditure on replacements.
Why We Engineered the SRY-11 for Commercial Longevity
Our approach to the SRY-11 is rooted in the same 10,000-hour durability testing we apply to our motorized cardio lines. While this is a manual resistance unit, the bearings, pulleys, and frame welds are stress-tested for continuous high-frequency use. The full accessory ecosystem—long box, jump board, and platform—is designed with standardized interfaces for tool-free swaps, allowing studios to adapt to class schedules instantly. As part of our comprehensive offering, we provide 3D wellness-zone layouts that account for the SRY-11’s specific footprint and airflow needs, ensuring every square meter of your studio is optimized for both movement and acoustic control.
Documentation & Test Records
- CE Declaration of Conformity for structural safety
- EN 957 Test Report for commercial fitness apparatus
- ISO 9001 Certificate for manufacturing consistency
- Noise Level Test Record verifying sub-35dB carriage operation
- Frame Fatigue and Load Capacity Test Documentation
- Aluminum Alloy Grade and Weld Integrity Report
Installation, Commissioning & Maintenance
- Verify 2390x900mm footprint plus 1-meter clearance for carriage extension and instructor access.
- Use precision levelers to ensure carriage glide is gravity-neutral on all four corners.
- Inspect pulley bearings and spring tension monthly under continuous studio scheduling.
- Apply silicone-based lubricant to aluminum rails as specified in the commissioning guide.
- Tighten tower and accessory attachment bolts after the first 50 hours of operation.
Deployment & Procurement Inquiry
To integrate the SRY-11 into your facility, provide your studio floor plan for a 3D layout and airflow analysis. Specify your daily class volume to ensure our accessory recommendations match your wear-cycle expectations. Confirm your deployment floor level and adjacent room types so we can advise on specific vibration-damping underlayment. Outline your branding requirements for color and logo placement to align with your interior design timeline.
Frequently Asked Questions
Q: How does the aluminum frame compare to wood regarding studio noise?
A: Aluminum alloy remains dimensionally stable regardless of humidity or temperature, eliminating the warping and joint squeaks common in wood frames. This ensures the carriage maintains a whisper-quiet glide, which is essential for shared-wall studios and hotel floors where acoustic transfer leads to noise complaints.
Q: What is the footprint advantage of a reformer with an integrated tower?
A: An integrated tower provides vertical spring resistance and overhead rigging within the reformer’s existing footprint, eliminating the need for a separate "cage" or "half-cadillac." This allows operators to offer a wider repertoire of exercises in smaller, high-value studio spaces.
Q: How does the 120 kg weight affect jump-board training on upper floors?
A: The 120 kg net mass provides significant inertial stability, preventing the frame from shifting or "walking" during high-velocity jumps. This mass also acts as a damper, absorbing impact energy before it can travel through the floor to occupied rooms below.
Q: Are the accessories standardized for easy class transitions?
A: Yes. The long box, jump board, and platform are designed with standardized attachment points that allow for rapid, tool-free swaps. This efficiency is vital for group studios that transition between different class formats in a single day.
Q: What customization is available for boutique branding?
A: We offer OEM/ODM services including custom logo laser-engraving or plate placement on the aluminum frame, as well as custom upholstery colors. This allows the apparatus to align seamlessly with the specific aesthetic and branding of your wellness environment.

![Senrui SRY-23 Pilates Reformer with Microfiber Leather Wedge Pillow for Studio [WARN] draft identifier mismatch](https://bicksport.com/wp-content/uploads/2026/08/senrui-sry-23-pilates-reformer-with-microfiber-leather-wedge-pillow-for-studio-warn-draft-identifier-mismatch-ee3f63.webp)