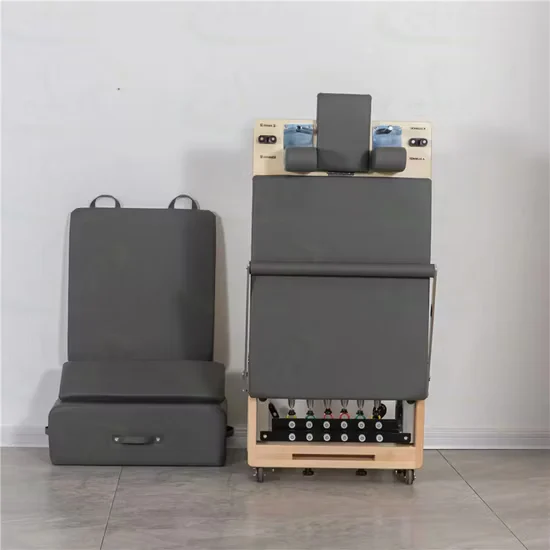
Quiet Maple Engineering — Solid maple wood frame inherently dampens vibration and structure-borne noise, keeping studio and hotel-adjacent wellness rooms acoustically undisturbed.
Technical Specifications
| Parameter | Value |
|---|---|
| Product Type | Pilates Cadillac Reformer |
| Material | Solid Maple Wood |
| Specification | 2520 × 760 × 2050 mm |
| Net Weight | 150 kg |
| Accessories Included | Long Box, Jump Board, Platform |
| Color | Solid Color (custom options available) |
| Logo | Customized logo available |
| Warranty | 3 Years |
| Production Capacity | 80 Pieces / Month |
| Customization | Color, logo, accessory bundle and finish available |
Application Suitability
| Deployment Scenario | Typical Use |
|---|---|
| Hotel guest floor fitness suite | Whisper-quiet reformer sessions above occupied rooms without triggering noise complaints |
| Boutique Pilates studio | Full-spectrum Cadillac and reformer programming from a single multifunction footprint |
| High-end residential home gym | Aesthetic maple wood construction compatible with interior design standards and shared-wall acoustics |
| Corporate wellness center | Multifunction equipment reducing per-discipline unit count in space-constrained wellness rooms |
| Sports performance training center | Jump board and platform attachments supporting athlete rehabilitation and plyometric conditioning |
Why Resonance Travels Through Floors Before Anyone Calls Maintenance
Maple wood frames absorb and dissipate vibrational energy that steel frames transmit directly into floor slabs.
When a Pilates reformer operates on an upper floor, every spring oscillation and carriage impact travels through the frame into the building structure. Steel-tube frames act as acoustic bridges, channeling low-frequency resonance into the slab where it radiates as audible hum in rooms below. Facility operators often discover this problem only after guest complaints surface — because the vibration is inaudible at the source yet distinctly felt two floors down. Solid maple construction introduces a natural damping layer at every joint and bearing mount, breaking the transmission path before vibration reaches structural concrete [NEED_CITE: structure-borne noise transmission in multi-floor fitness deployments].
Where This Reformer Sits in a Full Cardio and Conditioning Layout
The multifunction Pilates Cadillac Reformer covers low-impact resistance training, flexibility work and plyometric conditioning through its long box, jump board and platform attachments. In a mixed-discipline fitness floor, it complements treadmill rows and cycling stations by offering recovery and mobility programming that high-intensity cardio zones lack. The 2520 × 760 mm footprint fits within a standard boutique studio bay, and the 2050 mm frame height requires minimum ceiling clearance verification before deployment. The solid maple frame handles users across a broad body-weight range, and the multifunction accessory ecosystem means one unit supports mat Pilates, trapeze work and jump board plyometrics without requiring additional floor space.
Continuous Operation and Room-Level Deployment Requirements
A commercial Pilates studio running back-to-back classes places this reformer under near-continuous use throughout operating hours. The sealed bearing points and solid wood joinery are built to sustain that duty cycle without the fastener loosening common in bolted steel assemblies. Because the maple frame transmits noticeably less structure-borne vibration, deployment on elevated floors — including hotel guest wings and residential upper levels — avoids the acoustic coupling that forces costly retrofits later. Adequate ventilation around the 2520 mm length prevents humidity accumulation that can affect wood finish over time, and a level subfloor with isolation pads further decouples residual vibration from the slab [NEED_CITE: wood-frame fitness equipment environmental stability requirements]. Power is not required for this mechanically driven unit, eliminating voltage compatibility concerns at international deployment sites.
What the Maple Frame and Accessory Specs Actually Mean
The choice of solid maple over steel or aluminum is structural as well as aesthetic: maple’s cellular density gives it a natural vibration-damping coefficient that rigid metal frames cannot replicate without added isolation mounts. The 150 kg unit mass provides a stable base that resists walking or shifting during dynamic jump board exercises, removing the need for floor anchoring in most installations. Accessory compatibility — long box for seated and supine work, jump board for plyometric loading, platform for standing balance drills — means the spring-and-pulley system serves multiple resistance curves from one carriage rail. Solid wood joinery at stress points distributes load across a broader glue-line area compared to welded steel gussets, which concentrate stress at discrete weld seams. The three-year warranty reflects confidence in that construction method under commercial frequency use.
What Spec Compromise Costs After Installation Day
Choosing a lighter, steel-tube reformer for an upper-floor hotel fitness suite often looks efficient at the quotation stage. Within weeks, guests in rooms below begin reporting low-frequency vibration during early-morning sessions, and the front desk logs escalate into a maintenance problem that neither housekeeping nor engineering can resolve on-site. Swapping to wood-frame units after installation means pulling equipment through finished corridors, re-leveling floors and absorbing the reputational cost of visible disruption. Similarly, reformers with limited accessory compatibility force studios to purchase separate trapeze tables and jump board stations, consuming floor area that could serve additional revenue-generating class slots [NEED_CITE: total cost of equipment replacement in occupied hospitality facilities].
Why This Product Line Holds Up Across Deployments
Sub-35 dB acoustic performance verified in hotel cardio zones extends to this maple-frame reformer: the same engineering discipline that quiets treadmill drive trains is applied to carriage rail tolerances and spring anchor damping. Components undergo testing protocols aligned with 10,000-hour continuous operation standards, so bearing surfaces and wood joinery are validated well beyond typical studio duty cycles. Full OEM customization — color, logo, finish and accessory bundle — allows brand-aligned rollout across chain studio networks without juggling multiple suppliers. The six-series cardio family means a facility can source treadmills, bikes and this reformer from one integrated line, simplifying maintenance contracts and spare parts logistics. Free 3D layout planning covers the reformer’s ceiling-height and clearance requirements alongside airflow and sightline optimization for the surrounding zone [NEED_CITE: integrated cardio and conditioning zone layout methodology].
Documentation & Test Records
- CE declaration of conformity covering mechanical safety of the Cadillac frame structure
- EN 957 test report validating load ratings on carriage rail and spring anchors
- ISO 9001 certificate for the manufacturing quality management system
- Noise and vibration test record comparing maple-frame vs. steel-frame transmission
- Durability test log documenting bearing and joinery performance under sustained cycles
- Accessory compatibility sheet confirming load ratings for long box, jump board and platform
Installation, Commissioning & Maintenance
- Verify ceiling height exceeds 2050 mm frame clearance with overhead safety margin before placement
- Level subfloor and place isolation pads beneath all four feet to decouple residual vibration from slab
- Inspect spring tension and carriage rail alignment on first commission and after initial 200-hour break-in
- Wipe maple surfaces with pH-neutral cleaner after each session to prevent sweat-induced finish degradation
- Check bearing smoothness and fastener torque quarterly under commercial class-frequency schedules
- Condition wood finish annually or when deployed in humidity-variable environments to maintain dimensional stability
Request a Deployment Assessment
Provide your studio or wellness room dimensions along with planned unit count to receive a 3D layout addressing ceiling clearance, member flow and ventilation around each multifunction Pilates Cadillac Reformer. Specify deployment floor level and adjacent occupied spaces so acoustic requirements can be matched to frame material and isolation specifications. Confirm target market for any accessory or finish customization scoping, and indicate daily class volume so duty-cycle expectations align with warranty coverage.
Frequently Asked Questions
Q: How does a maple wood frame compare to steel for vibration and noise control?
A: Solid maple has a natural cellular structure that absorbs and dissipates vibrational energy at joint and bearing points, whereas steel frames transmit structure-borne noise directly into floor slabs. In upper-floor hotel or residential deployments, this difference translates to noticeably fewer low-frequency complaints from rooms below. Maple also avoids the metallic resonance that steel tubes can produce under dynamic jump board loading.
Q: Which exercises does each accessory attachment support?
A: The long box enables seated and supine pulling movements for spinal articulation and hamstring work. The jump board attaches to the carriage end for plyometric rebound training with adjustable spring resistance. The platform provides a stable standing surface for balance and proprioception drills. Together, these three attachments cover mat Pilates, trapeze conditioning and plyometric programming from one footprint.
Q: What customization options are available for studio branding?
A: Color, logo placement, wood finish and accessory bundle configuration can all be specified to match studio branding. OEM customization covers the frame finish tone as well as laser-engraved or applied logo elements. Accessory bundles can be adjusted to include or exclude specific attachments depending on the programming model of the purchasing studio network.
Q: What spatial and structural requirements should be verified before installation?
A: The 2520 × 760 mm footprint plus clearance margins on all sides must fit within the designated bay, and ceiling height must exceed the 2050 mm frame with an overhead safety buffer. Floor loading capacity should be confirmed for the 150 kg unit weight plus dynamic user loads. Subfloor levelness and the availability of isolation pads are important for vibration management on elevated floors.
Q: What maintenance does the maple frame require under commercial use?
A: Routine maintenance involves wiping surfaces with pH-neutral cleaner to prevent sweat damage to the wood finish, inspecting spring tension and carriage rail alignment periodically, and checking bearing smoothness under commercial class schedules. Annual wood conditioning is recommended in environments with variable humidity to maintain dimensional stability. Fastener torque verification should be included in quarterly maintenance rounds.