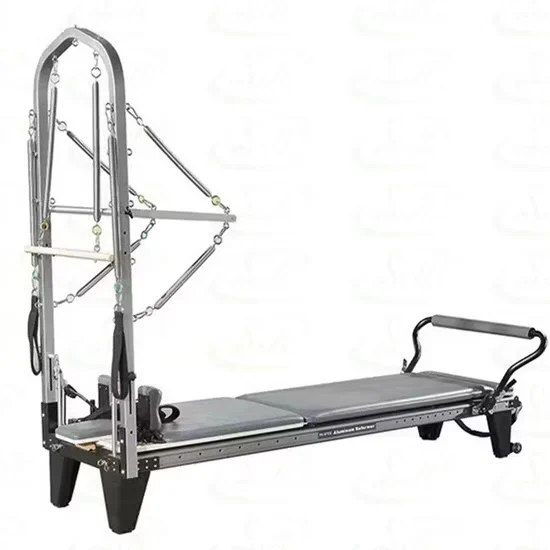
Inherent Low-Vibration Design — Solid maple wood frame mass and internal damping absorb spring recoil, preventing structure-borne noise transmission to adjacent rooms.
Technical Specifications
| Parameter | Value |
|---|---|
| Product Type | Pilates Reformer |
| Model No. | SRY-20B |
| Frame Material | Solid Maple Wood |
| Dimensions (L x W x H) | 2400 x 600 x 350 mm |
| Net Weight | 100 kgs |
| Standard Accessories | Long Box / Jump Board / Platform |
| Finish | Solid Color (Customization Allowed) |
| Logo | Customizable |
| Warranty | 3 Years |
| Production Capacity | 80 Pieces/Month |
Application Suitability
| Deployment Scenario | Typical Use |
|---|---|
| Boutique Pilates Studio | Full-spectrum reformer classes with modular accessory swaps between sessions |
| Five-Star Hotel Wellness Floor | Low-vibration apparatus deployment above or adjacent to occupied guest rooms |
| Rehabilitation Clinic | Stable, quiet platform for patient-facing therapeutic sessions |
| High-End Residential Home Gym | Premium aesthetic and silent operation in shared-wall living environments |
| Multi-Site Fitness Chain | Brand-coherent equipment rollout with custom logo and color integration |
Why Steel Frames Trigger Noise Complaints Before You Notice
Wood mass inherently decouples spring recoil from the floor slab.
When steel-frame reformers operate in multi-story buildings, the metal structure acts as a direct conduit for vibration. Every carriage return and spring release sends kinetic energy through the frame legs into the concrete, which then travels laterally through the slab. [NEED_CITE: structure-borne noise transmission paths in commercial fitness facilities] Guests in the room below hear a rhythmic thumping long before the studio owner standing on a padded floor notices anything. A maple wood pilates reformer commercial deployment absorbs that recoil internally because solid wood possesses natural damping properties that steel lacks, making it viable for hotel wellness floors and upstairs boutique studios.
Positioning Within the Studio Equipment Matrix
This unit covers the full resistance and movement spectrum required for group reformer classes and private sessions. The included long box enables seated and supine pulling work, the jump board introduces plyometric cardio intervals, and the platform extends the carriage for standing balance work. In a studio layout, this maple wood pilates reformer commercial apparatus sits alongside tower units and chair apparatus, handling the primary mat-to-machine progression. The 2400mm footprint accommodates users across a wide height range without requiring carriage extension adjustments between standard classes.
Continuous Class Scheduling and Acoustic Environment
A studio running back-to-back classes from early morning through evening subjects equipment to near-continuous loading cycles. The maple frame does not generate the metallic resonance that accumulates during high-frequency use, keeping the acoustic environment controlled without requiring dedicated isolation pads on every unit. [NEED_CITE: acoustic isolation requirements for multi-story fitness facilities] Proper floor leveling remains necessary to prevent uneven carriage travel, but the wood frame tolerates minor subfloor imperfections better than rigid steel assemblies. Standard HVAC airflow is sufficient as there are no motors or electronics generating heat.
Reading the Material and Accessory Specifications
The solid maple construction provides a specific density and grain structure that dampens high-frequency vibration while maintaining the rigidity needed for precise spring-loaded resistance. Unlike composite or laminated alternatives, solid wood responds predictably to the lateral forces generated during jump board work. The modular accessory system—long box, jump board, and platform—mounts to standardized interfaces on the carriage and frame, allowing instructors to reconfigure the unit between class formats. The three-year warranty on frame and moving parts signals that the components have been validated for commercial-duty cycles rather than light home use.
The Cost of Ignoring Frame Material in Multi-Story Deployments
Specifying equipment based solely on carriage smoothness and spring quality while overlooking frame material leads to predictable outcomes in upstairs studios. Steel frames transmit impact noise downward, generating complaints from retail tenants or hotel guests that force operators to invest in aftermarket isolation platforms or relocate entirely. [NEED_CITE: commercial tenant noise complaint resolution costs] Units that appear economical at procurement generate ongoing acoustic remediation expenses and membership attrition from clients who perceive the studio as poorly engineered. The maple wood pilates reformer commercial specification eliminates this failure mode at the source.
Why This Product Line Addresses the Acoustic Failure Point
The solid maple frame has been validated in deployments where vibration transmission was the primary constraint—specifically hotel wellness floors and shared-wall boutique studios. The accessory modularity consolidates multiple reformer configurations into one footprint, simplifying 3D studio layout planning and member flow analysis. Custom logo and solid-color finish options enable brand-coherent rollouts across multi-site networks without requiring secondary finishing work. [NEED_CITE: OEM customization standards for commercial fitness equipment] The 80-piece monthly production capacity supports both single-studio procurement and chain-wide deployment timelines. Technical documentation covers wood frame care cycles specific to the studio humidity environment.
Documentation & Test Records
- Material certification confirming maple wood grade and treatment process
- Structural load test report validating frame integrity under maximum user weight
- Warranty scope documentation separating frame coverage from moving parts and springs
- Accessory compatibility and mounting interface specification sheet
- Installation guide with floor leveling and carriage alignment procedures
- Wood frame care and finish maintenance schedule for commercial humidity ranges
Installation, Commissioning & Maintenance
- Verify 2400 x 600 mm footprint with clearance on all sides for carriage travel and instructor access
- Level the maple frame on the subfloor using adjustable feet before loading the carriage
- Confirm spring tension specifications match the intended use profile from rehabilitation to athletic conditioning
- Inspect carriage wheel alignment and rail lubrication at initial commissioning and quarterly intervals
- Schedule wood frame inspection and finish reapplication based on studio humidity and cleaning chemical exposure
- Verify accessory mounting interfaces for long box, jump board, and platform secure engagement before each class
Sourcing and Specification Alignment
Provide the studio square footage and intended class schedule density to receive a layout plan addressing equipment spacing and member flow. Specify the deployment floor level and what occupies the space directly below to confirm that the maple frame’s inherent damping meets the acoustic requirement. State whether custom logo application and specific solid-color finishes are needed for brand alignment across the facility. Confirm the spring tension configuration appropriate for your primary user demographic, whether rehabilitation-focused or athletic conditioning.
Frequently Asked Questions
Q: How does a maple wood frame compare to steel in terms of vibration and long-term maintenance?
A: Solid maple possesses internal damping properties that absorb spring recoil vibration rather than transmitting it through the legs into the floor slab. Steel frames conduct that energy directly, which is problematic in multi-story buildings. Maintenance differs as well: wood requires humidity monitoring and periodic finish care, while steel demands rust prevention and weld inspection. The choice depends on whether acoustic isolation or zero-finish maintenance is the higher priority for the deployment environment.
Q: What spring tension configuration is appropriate for rehabilitation versus athletic conditioning?
A: Lighter spring tensions provide the progressive resistance needed for rehabilitation protocols where joint loading must be carefully controlled and movements are slow and deliberate. Athletic conditioning typically requires heavier springs to generate sufficient resistance for power development and high-velocity carriage work. Confirm the tension range and replacement interval with the manufacturer to ensure the unit ships configured for your primary user population and that replacement springs remain available throughout the equipment lifecycle.
Q: How quickly can accessories be swapped between class sessions?
A: The long box, jump board, and platform mount to standardized interfaces on the carriage and frame designed for tool-free engagement. A trained instructor can remove one accessory and secure the next in under a minute, which fits within typical class transition windows. Verify that the mounting mechanism uses positive locking rather than friction fit to prevent accidental disengagement during dynamic movements like jump board intervals.
Q: What floor loading and footprint planning considerations apply to a reformer zone?
A: Each unit requires the 2400 x 600 mm footprint plus lateral clearance for instructor circulation and accessory storage. Floor loading calculations must account for the 100 kg unit weight plus maximum user weight concentrated on the frame legs. In multi-story deployments, confirm the slab’s dynamic load rating accommodates the combined weight of all units operating simultaneously, particularly when jump board work introduces impact forces beyond static weight.
Q: What is the maintenance cycle for the wood frame finish in a commercial studio environment?
A: Commercial studios experience humidity fluctuations from HVAC cycling and occupant respiration, which causes wood to expand and contract. Inspect the finish quarterly for wear in high-contact areas and reapply protective coating as needed based on the manufacturer’s specified product. Daily cleaning should use pH-neutral solutions only, as acidic or alkaline cleaners degrade the finish and expose raw wood to moisture absorption and staining from sweat contact.
![Commercial Pilates Combo Wunda Chair with Wooden Base Aluminum Handles [WARN] draft identifier mismatch](https://bicksport.com/wp-content/uploads/2026/08/commercial-pilates-combo-wunda-chair-with-wooden-base-aluminum-handles-warn-draft-identifier-mismatch-66ffe4.webp)