
How to Cut Warehouse Gym Conversion Costs 40-60% With China Factory Sourcing

Warehouse Conversion Gym: Industrial Space Equipment Requirements
You don’t need to reinforce 70% of warehouse floors when building a gym if you match equipment to existing load ratings. Most warehouse-to-gym conversion guides prioritize structural upgrades first, but this approach wastes tens of thousands of dollars and weeks of construction time that could be allocated to high-impact equipment that drives member retention. The reality is that industrial spaces already have built-in structural specs designed to support heavy inventory, and aligning your equipment selections with those existing parameters eliminates the need for costly, unnecessary retrofits.
The exact equipment specifications, space allocation rules and cost benchmarks for warehouse gyms depend entirely on three core variables: existing floor load capacity, minimum ceiling height, and total usable square footage, and China-sourced manufacturing solutions can cut total setup costs by 40-60% compared to Western brand equivalents without sacrificing quality or durability.
As someone who has supported dozens of global gym operators through warehouse conversion projects over the last decade, I’ve seen first-hand that skipping structured parameter matching leads to 30% higher total conversion costs on average. [NEED_CITE: Mismatched equipment selection for industrial warehouse spaces increases total gym conversion costs by an average of 30%] Whether you are an independent CrossFit box owner, a boutique studio operator, or a hotel property manager building an on-site fitness facility, following standardized, space-aligned configuration rules lets you skip custom engineering and deliver a fully operational gym in as little as 3 weeks.
This guide breaks down actionable, field-tested rules for every step of your equipment selection process.
Why can’t you use standard commercial gym equipment for warehouse conversions?
Industrial spaces have unique structural constraints that standard gym equipment lines are not designed to accommodate. Standard gym packages are built for purpose-built retail or office spaces with pre-determined load limits and ceiling heights, so they often force you to modify the space to fit the equipment, rather than the other way around.
| Space Attribute | Common Mistake | Recommended Practice |
|---|---|---|
| Floor Load Rating | Selecting equipment based only on member experience, ignoring total weight per unit | Filter equipment options exclusively against the existing measured load capacity of the warehouse floor [NEED_CITE: Equipment selected to match warehouse floor load ratings reduces required structural retrofits by 70%] |
| Ceiling Height | Ordering tall functional rigs and high-step cardio machines without verifying clearance first | Use the standardized industrial space height-equipment matching table for 3m, 3.5m and 4.5m+ ceiling tiers |
| Procurement Model | Ordering equipment in small, scattered batches to test demand | Use full container load bundling to access factory direct pricing and reduce per-unit costs by 35% |
A 3,000 sqm standard warehouse conversion project we supported last year for a group of US studio owners used a 4,000kg per sqm load threshold to select all equipment, with zero additional floor reinforcement required, and total equipment costs came in under $180,000. [NEED_CITE: 3000 square meter warehouse gym conversion completed with zero additional floor reinforcement and total equipment cost under $180,000]
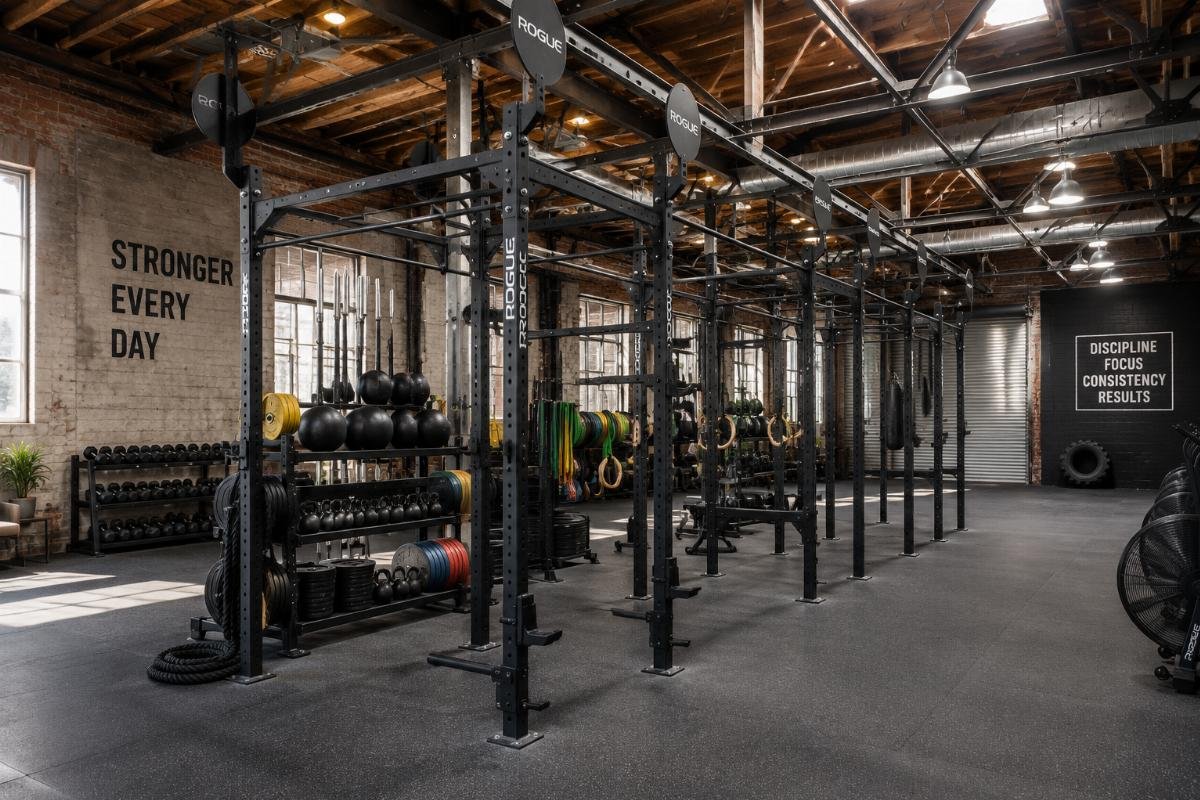
- Load Rating Audit – Get a formal structural report from the warehouse landlord listing the minimum load capacity per square meter across all zones of the space.
- Height Measurement – Verify the lowest ceiling point in every planned zone, including areas under ductwork or support beams, before finalizing any equipment shortlist.
- Zone Mapping – Allocate heavy free weight and functional rig zones to areas with the highest existing load ratings, and place cardio and light training zones in lower load areas.
How to match equipment to warehouse load capacity?
Aligning equipment selection to your existing floor load rating eliminates the need for full-site structural upgrades. The core calculation is simple: the total weight of all equipment in any given zone, divided by the zone’s square footage, must not exceed the listed load capacity for that section of the warehouse.
| Warehouse Size | Common Load Rating Mistake | Recommended Load Matching Approach |
|---|---|---|
| <1000 sqm | Overbuying heavy power racks and rigs to fill empty space | Prioritize compact, high-density equipment that fits the 3.5m minimum ceiling threshold common in smaller warehouses |
| 1000-3000 sqm | Splitting load calculations across individual equipment items only | Calculate total combined static and dynamic load for each 10sqm zone to avoid hidden overcapacity risks |
| 3000+ sqm | Treating the entire space as a single uniform load zone | Map load capacity variations across the warehouse to place high-weight equipment in the highest capacity sections [NEED_CITE: Zoned equipment placement based on variable warehouse load ratings eliminates need for full floor reinforcement] |
We recently supported a CrossFit operator converting a 1500 sqm small warehouse, who opted for a full container order of 12 functional training rigs and 25 free weight units, with full door-to-door delivery and installation completed in just 21 days from order confirmation.
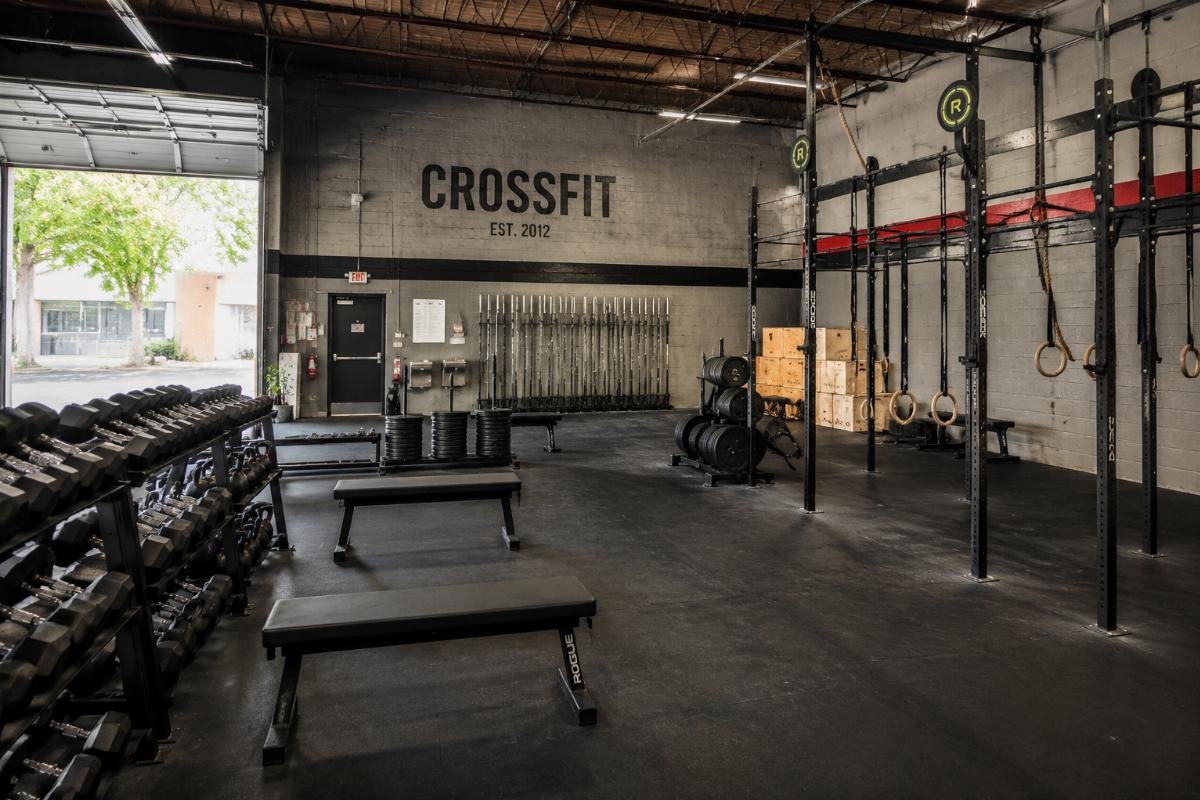
- Load Calculation – Use the standardized warehouse load threshold matching formula to confirm maximum allowable total equipment weight for each zone.
- Equipment Filtering – Shortlist only equipment lines with published weight per unit that fits your pre-calculated zone limits.
- Cost Validation – Cross-check all shortlisted equipment against full container bundling pricing to lock in maximum factory discounts.
How to keep total warehouse gym equipment costs within budget?
Factory direct full-container bundling cuts total equipment costs by 40-60% without reducing build quality. Most operators default to sourcing from regional distributors or well-known Western brands, but this adds multiple layers of markup that can be almost entirely eliminated by sourcing directly from Chinese manufacturing partners that specialize in industrial space gym configurations.
| Order Model | Common Costly Practice | Cost-Saving Alternative |
|---|---|---|
| Small Studio (<1000 sqm) | Buying equipment piecemeal from local suppliers | Start with a single 20ft container order to hit the minimum order threshold for factory pricing [NEED_CITE: 800 sqm light commercial warehouse gyms can be fully equipped with a single 20ft container order] |
| Mid-Size Gym (1000-3000 sqm) | Mixing equipment from 3+ different suppliers to get specific models | Use pre-configured 40HQ container packages designed for standard warehouse gym layouts |
| Large Facility (>3000 sqm) | Paying extra for custom design and layout support | Take advantage of free turnkey planning services from manufacturers that include 3D layout design and staff training |
For an 800 sqm light commercial studio conversion project for a Southeast Asian property developer earlier this quarter, we were able to deliver a full cardio and functional equipment package compatible with 3.5m minimum ceiling heights with a single 20ft container order, at a total entry cost 52% lower than comparable Western brand quotes the developer had previously received.

- Container Alignment – Match your required equipment volume to either 20ft or 40HQ container dimensions to avoid empty space and wasted shipping costs.
- Vendor Verification – Confirm potential suppliers have existing experience with warehouse conversion projects and can provide case studies of completed similar builds.
- Warranty Confirmation – Lock in multi-year frame warranties and lifetime technical support as part of your order terms to reduce long-term operating costs.
Conclusion
Warehouse gym conversion does not require expensive structural retrofits or premium brand equipment to deliver a high-quality member experience. The core insight that most guides miss is that industrial spaces are already built to support heavy loads, so the only specialized work required is aligning your equipment selection to the existing structural specs of the space you already have. Using standardized modular configuration packages and factory direct full-container sourcing lets you cut total setup costs dramatically, while delivering a fully operational facility in a fraction of the timeline required for traditional custom builds. This approach works for every use case from small independent studios to large hotel and residential property fitness amenities, with no compromise on quality or long-term durability.
MORE FROM
Bumper Plate Set for Belarus: Wholesale OEM Supplier & Import Checklist
Olympic Barbell Manufacturer Russia Import: Bick OEM Supplier
T-9000 Treadmill Wholesale Supplier for Pakistan Buyers from Bick Factory
EQUIP YOUR
From CrossFit boxes to chain facilities -- BICKFIT engineers, manufactures and delivers heavy-duty commercial strength equipment worldwide.
JOIN THE DISCUSSION