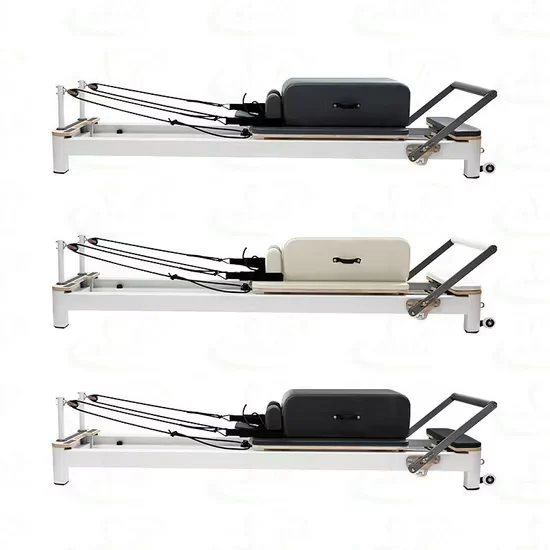
Vibration-Free Solid Wood Construction — Reinforced timber joinery dampens structural resonance, keeping upper-floor studios and hotel-adjacent wellness spaces free from transmitted vibration during high-load trapeze and jump board work.
Technical Specifications
| Parameter | Value |
|---|---|
| Product Type | Pilates Cadillac Equipment |
| Material | Wood |
| Product Dimensions | 2520 × 760 × 2050 mm |
| Net Weight | 150 kg |
| Accessory | Long Box / Jump Board / Platform |
| Customization | Available (logo, color allowed) |
| Warranty | 3 Years |
Application Suitability
| Deployment Scenario | Typical Use |
|---|---|
| Boutique Pilates studio | Full trapeze and long box programming for group and private sessions |
| Hotel fitness center on guest room floors | Low-vibration wooden frame prevents noise transmission to adjacent rooms |
| High-end residential wellness facility | Customizable finish integrates with interior design for private training |
| Rehabilitation facility | Stable platform for controlled movement therapy and progressive loading |
| Commercial fitness center | Dedicated Pilates zone complementing cardio and strength areas |
Why Vibration Complaints Surface Before Structural Issues Do
Solid timber mass and joinery absorb resonance at the source.
Metal-frame cadillacs deployed on upper floors transmit harmonic vibration through floor joists every time a client loads the jump board or pushes against the trapeze springs. Front desks field complaints from the rooms below long before anyone notices frame fatigue [NEED_CITE: vibration transmission thresholds for multi-story fitness equipment deployment]. I have seen hollow-tube steel frames develop play at the weld points within months under commercial cadence, and that mechanical looseness compounds the vibration problem. A commercial pilates cadillac wooden frame behaves differently — the density of solid timber and the damped nature of mortise-and-tenon joinery dissipate energy internally rather than channeling it downward through the floor. Studios sharing walls with residential units or operating above hotel guest corridors need this inherent damping, not aftermarket isolation pads added after the first complaint.
Positioning Within a Dedicated Pilates Zone
This commercial pilates cadillac wooden frame anchors the mat-and-apparatus side of a studio layout, handling the full spectrum of trapeze, spring-assisted, and long box work that reformers cannot replicate. It complements reformer stations by providing vertical loading vectors and overhead reach patterns, giving instructors complete programming coverage without sending clients to a different room. The 2520 × 760 mm footprint suits private and semi-private environments where one instructor works with up to three clients rotating through apparatus. User weight capacity and frame rigidity accommodate the full range of adult body types encountered in commercial studio and rehabilitation settings. The accessory ecosystem — long box, jump board, platform — ships as a unified system, so alignment stays consistent from day one.
Continuous Scheduling and Floor-Level Deployment Considerations
A studio running back-to-back sessions from early morning through evening places cumulative load on every connection point in the frame, making joinery integrity more consequential than with home-use equipment [NEED_CITE: commercial duty cycle expectations for Pilates apparatus in high-throughput studios]. Deploying on upper floors or above occupied spaces requires attention to how vibration travels through the building structure — the solid wood frame reduces transmitted energy, but floor rigidity and subfloor composition still matter. Adequate clearance on all four sides ensures instructors can move freely during assisted trapeze work and that spring changes happen without spatial conflict. Level flooring is non-negotiable; even minor unevenness introduces lateral stress on the uprights over hundreds of loading cycles. Facilities planning adjacent treatment rooms or quiet zones should confirm wall isolation, since spring resonance can carry through shared partitions at low frequencies.
Reading the Frame and Accessory Specifications
Solid wood as a frame material provides mass-based damping that hollow steel cannot match — the cellular structure of timber absorbs vibrational energy rather than transmitting it through rigid tube walls. The 150 kg net weight reflects this material density and contributes to operational stability; a lighter frame would shift under jump board impact and require floor anchoring. The included long box extends the work surface for supine and prone sequences that demand a stable, elevated platform beyond the main bed. The jump board introduces plyometric loading vectors, which is precisely where frame damping matters most — repeated impact at high cadence exposes any play in the connection hardware. Customization of logo and color allows the commercial pilates cadillac wooden frame to match studio branding without aftermarket finishing that could compromise the wood surface or void structural warranty coverage.
What Underspecified Frames Cost Over Time
Studios that source cadillacs based on price alone often discover frame play developing at the trapeze tower base within the first year of commercial scheduling. That play introduces rattle during spring transitions and forces instructors to compensate for movement that should not exist in the apparatus [NEED_CITE: structural fatigue patterns in commercially deployed Pilates equipment]. Metal frames on upper floors generate a second wave of cost when vibration complaints trigger retrofitting with isolation mounts or, worse, relocation to ground-floor spaces that were never planned for apparatus work. Accessories sourced separately from the frame often have mismatched mounting tolerances, creating micro-movement at every connection point — and micro-movement under repetitive load becomes audible noise. The three-year warranty on this unit reflects confidence that the frame and joinery will hold tolerance under continuous studio scheduling without premature service calls.
Why This Product Line Fits Commercial Studio Builds
Verified sub-35dB operation across the cardio range means this cadillac deploys alongside whisper-quiet treadmills and ellipticals without either side raising the ambient noise floor. The 10,000-hour durability testing standard applied to motors and bearings across the product family extends to the structural testing philosophy behind the wooden frame joinery. Full OEM capability covers logo and color customization, so the commercial pilates cadillac wooden frame aligns with studio interior specifications at the order stage rather than requiring refinishing on site. A complimentary 3D layout accounts for the 2520 × 760 mm footprint, instructor circulation space, and airflow between apparatus stations — details that determine whether a room feels open or cramped once fully equipped. Technical support responds around the clock, which matters when a spring carriage needs troubleshooting before a morning session. The six-series cardio family means facilities can source every discipline from a single manufacturing partner with consistent documentation standards.
Documentation & Test Records
- CE declaration of conformity covering structural and mechanical safety requirements
- EN 957 test report validating load-bearing and stability performance
- ISO 9001 certificate confirming manufacturing quality management systems
- Noise level test report documenting operational acoustics under load
- Durability test record for frame joinery and accessory connection points
- Console and accessory technical documentation with installation specifications
Installation, Commissioning & Maintenance
- Confirm floor levelness across the 2520 × 760 mm footprint before positioning the wooden frame
- Maintain minimum clearance on all sides for safe instructor access during trapeze work
- Verify all spring attachment points and long box mounting hardware after initial assembly
- Inspect joinery connections and re-torque hardware after the first 30 days of commercial use
- Clean wood surfaces with manufacturer-approved products to protect finish from sweat and oils
- Schedule periodic jump board alignment checks to ensure consistent mounting engagement
Scheduling a Specification Review
Provide your studio floor plan with total area and planned apparatus count to receive a 3D layout that accounts for this cadillac’s footprint, instructor flow paths, and ventilation requirements. Specify whether deployment is on an upper floor or adjacent to occupied rooms so that vibration and acoustic expectations can be confirmed against building construction details. Indicate any branding or finish customization requirements early to align production lead time with your opening schedule. Clarify whether accessory load-rating documentation is needed for rehabilitation accreditation submissions.
Frequently Asked Questions
Q: How does a solid wood frame compare to steel for vibration control?
A: Solid timber absorbs vibrational energy through its cellular structure, whereas hollow steel tubing transmits resonance directly to the floor. On upper floors or above occupied rooms, this inherent damping from a commercial pilates cadillac wooden frame noticeably reduces transmitted vibration during jump board and high-load trapeze work, helping studios avoid complaints from adjacent spaces.
Q: Are the included accessories rated for commercial use?
A: The long box, jump board, and platform are engineered as a unified system with the frame, meaning mounting tolerances and load ratings are validated together rather than sourced independently. This integration eliminates the play points that develop when aftermarket accessories are fitted to a frame they were not designed for.
Q: What customization options are available for studio branding?
A: Logo placement and frame color can be customized during production to match studio interior specifications. This eliminates the need for aftermarket refinishing, which can compromise the wood surface integrity and potentially affect warranty coverage on structural components.
Q: How does the warranty apply under commercial scheduling?
A: The three-year warranty covers frame structural integrity and joinery under continuous commercial-class usage cycles. This reflects confidence that the solid wood construction and reinforced connection points will maintain tolerance without developing play or requiring premature service intervention in a studio environment.
Q: What should I confirm before deploying on an upper floor?
A: Verify floor construction type and load-bearing capacity with your building engineer, and confirm whether adjacent or below-floor spaces are sensitive to low-frequency vibration. The wooden frame’s damping characteristics reduce transmission, but subfloor composition and joist spacing still influence the final acoustic outcome in multi-story deployments.

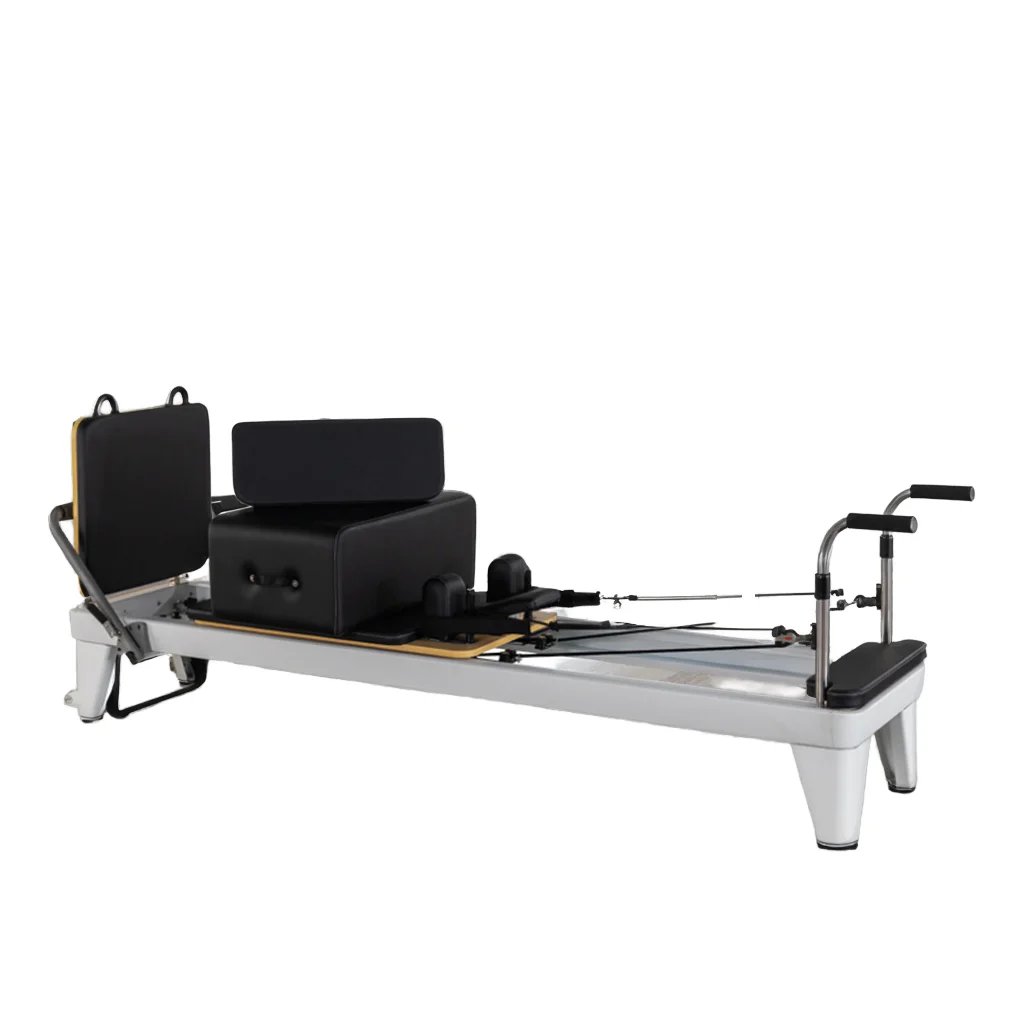
![Wooden Cadillac Pilates Reformer Commercial Studio Equipment SRY-01 [WARN] draft identifier mismatch](https://bicksport.com/wp-content/uploads/2026/08/wooden-cadillac-pilates-reformer-commercial-studio-equipment-sry-01-warn-draft-identifier-mismatch-b29e69.webp)