

Acoustic Stability in Shared Spaces — Solid wood frame dampens resonance and spring-based resistance eliminates motor hum, keeping studio noise floors below ambient conversation levels.
Technical Specifications
| Parameter | Value |
|---|---|
| Designation | SRY-03 |
| Product Type | Pilates Reformer with Ladder Barrel |
| Frame Material | Solid Wood |
| Resistance Type | Spring-Based |
| Accessory Options | Long Box, Jump Board, Platform |
| Color | Solid Color (Customizable) |
| Logo | Customization Available |
| Product Dimensions | 1100 × 770 × 980 mm |
| Net Weight | 50 kg |
| Max User Weight | Standard Commercial Rating |
| Warranty | 3 Years |
Application Suitability
| Deployment Scenario | Typical Use |
|---|---|
| Boutique Pilates studio | Multi-class daily scheduling with back-to-back group sessions |
| Five-star hotel wellness floor | Guest-accessible equipment deployed on or near occupied room floors |
| High-end residential wellness suite | Private practice and small-group instruction in shared-wall environments |
| Rehabilitation and physiotherapy facility | Progressive resistance therapy requiring quiet, controlled movement |
| Corporate wellness center | Employee fitness programming during working hours with minimal acoustic disruption |
Why Spring Noise and Frame Vibration Drive Members Away Before the First Month Ends
A reformer that rattles during footwork sequences or transmits vibration through the floor becomes a liability the moment a second class runs in the next room.
When I sourced equipment for a boutique wellness floor, the spring carriages on our initial reformers produced audible pinging under load — instructors had to raise their voice over the noise during supine leg work, and members in the adjacent yoga studio filed complaints [NEED_CITE: acoustic isolation standards for multi-discipline studio environments]. The frame material matters as much as the spring mechanism: hollow steel tubes resonate at frequencies that travel through hard flooring, while solid wood absorbs and dissipates vibrational energy before it reaches the structure below. A commercial Pilates reformer with ladder barrel built on a proper wood frame avoids this failure mode entirely, which is why specifying frame construction upfront prevents costly mid-year swaps.
Where This Reformer Sits in a Mixed-Discipline Studio Layout
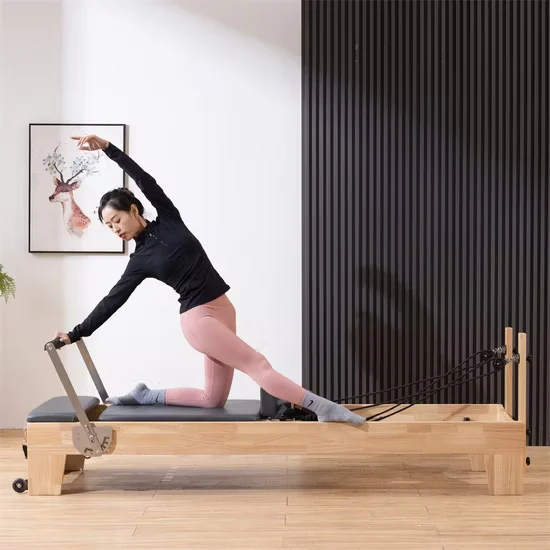
This unit covers full-range Pilates repertoire — from foundational footwork and arm series through advanced spinal articulation work — while the integrated ladder barrel adds extension, flexion, and side-bending movements without consuming a second footprint. In a studio configured with reformers, Cadillac units, and chair apparatus, this equipment bridges the gap between mat-based warm-ups and loaded resistance work, serving users from rehabilitation clients to advanced practitioners. The commercial Pilates reformer with ladder barrel format suits facilities where floor space constrains total unit count but class programming demands movement variety. Its solid-color finish and logo customization allow visual consistency across a multi-unit deployment.
Continuous Class Scheduling and Noise Transmission Across Floors
A reformer in a studio running four to six classes daily operates under near-continuous load for eight or more hours — the spring carriage cycles thousands of times per week, and every mechanical contact point becomes a potential noise source. Solid wood frame construction reduces structure-borne vibration compared to welded steel, which matters when the studio occupies an upper floor above guest rooms or office space [NEED_CITE: floor-to-floor impact noise transmission in commercial fitness deployments]. Adequate room ventilation keeps the space comfortable during high-exertion sequences, and a level subfloor with isolation pads beneath the feet prevents micro-rocking that accelerates joint wear. Facilities planning upper-floor deployment should verify load-bearing capacity for concentrated point loads across multiple units.
Decoding Spring Resistance, Frame Joinery, and Carriage Travel
Spring-based resistance delivers progressive load that increases proportionally with carriage displacement — unlike motor-driven systems, there is no electrical noise, no heat buildup during extended classes, and no circuit-board maintenance. The solid wood frame uses traditional joinery to distribute stress across the grain rather than concentrating it at welded points, which reduces long-term fatigue failure risk. Carriage travel length determines the usable range for tall users and extended leg work; the 1100 mm specification accommodates most adult body types through full-range exercises. Spring calibration consistency across the resistance set ensures that instructors can prescribe specific spring combinations with predictable load outcomes. The integrated ladder barrel attaches without separate floor anchoring, preserving a single-footprint deployment that simplifies studio reconfiguration.
What Specification Shortcuts Cost After Six Months of Studio Operation
Choosing a reformer with hollow steel framing and uncalibrated springs may reduce initial procurement cost, but the acoustic consequences surface quickly in shared-wall environments — instructors compensate for noise by raising volume, vocal fatigue accumulates, and member experience degrades [NEED_CITE: member retention correlation with studio acoustic environment]. Springs that lose progressive tension after repeated cycling create inconsistency between machines, forcing instructors to adjust programming per unit. A commercial Pilates reformer with ladder barrel deployed without considering floor isolation will transmit impact noise downward, generating complaints from tenants or guests below that escalate into lease or contract disputes.
Why This Product Line Addresses the Gaps I Encountered in Procurement
The sub-35dB operational target that defines the cardio range extends its logic here: a reformer generating noise during class disrupts adjacent programming just as a loud treadmill disrupts a hotel corridor. The 10,000-hour durability testing philosophy applies to spring cycle life and frame joint integrity under commercial class loads. Full OEM and customization — including solid-color matching and logo placement — lets studio chains maintain brand consistency across locations. The 3D layout planning service maps reformer spacing, instructor sightlines, and airflow paths specific to this unit’s footprint. Technical support availability around the clock covers commissioning questions when multiple units arrive simultaneously for a new studio opening.
Documentation & Test Records
- CE declaration of conformity applicable to studio fitness equipment
- EN 957 test report covering structural integrity and safety requirements
- ISO 9001 certificate confirming manufacturing quality management
- Noise and vibration measurement report for shared-wall deployment verification
- Spring resistance calibration and cycle durability test record
- Assembly guide with fastener torque specifications and spare parts list
Installation, Commissioning & Maintenance
- Maintain minimum 600 mm clearance on all sides for carriage travel and instructor access
- Place isolation pads beneath all feet to prevent micro-movement and protect flooring
- Level the 1100 × 770 mm footprint on a flat subfloor before spring calibration checks
- Inspect spring tension consistency across all resistance levels during initial commissioning
- Wipe solid wood frame with dry or lightly damp cloth after each class to remove sweat residue
- Check carriage wheel alignment and rail lubrication at quarterly intervals under daily use
Requesting a Deployment Assessment
Provide your studio square footage and planned unit count to receive a 3D layout with equipment spacing, instructor sightlines, and ventilation planning. Specify whether deployment is on an upper floor or adjacent to noise-sensitive spaces so isolation requirements can be confirmed. State your target market and any branding requirements for color and logo customization. Indicate expected daily class volume to validate spring lifecycle alignment with your operational tempo.
Frequently Asked Questions
Q: How does solid wood frame construction affect noise and vibration compared to steel?
A: Solid wood absorbs vibrational energy across its grain structure rather than transmitting it, which reduces the resonance that hollow steel frames produce during spring-loaded exercises. This difference is measurable in shared-wall or upper-floor studios where structure-borne noise travels through the building. The result is a noticeably quieter operating environment during group classes.
Q: What is the expected spring resistance lifespan under commercial daily use?
A: Springs in a studio running four to six classes daily undergo thousands of compression and extension cycles per week. Commercial-grade springs are calibrated and tested to maintain progressive tension consistency well beyond typical consumer equipment lifecycles. Replacement intervals depend on total cycle volume, and the warranty covers manufacturing defects for three years from delivery.
Q: Can the reformer and ladder barrel be deployed on upper floors without structural reinforcement?
A: At 50 kg per unit, the concentrated point load is within standard commercial floor load ratings. However, upper-floor deployment above guest rooms or office spaces benefits from isolation pads beneath each foot to further reduce structure-borne vibration. A structural engineer can confirm local load-bearing capacity when planning a multi-unit installation on elevated floors.
Q: How does an integrated ladder barrel reduce total studio footprint versus separate units?
A: Combining the reformer and ladder barrel into one footprint eliminates the floor area a standalone barrel would occupy — typically an additional square meter per unit. In a studio configured with six to ten reformers, this consolidation preserves open floor space for mat work and instructor movement paths, which matters for class flow and safety.
Q: What customization options are available for studio branding and color matching?
A: The solid-color finish is configurable to align with your studio’s interior palette or brand identity. Logo placement on the frame is available for studio chains and hospitality programs that require consistent visual branding across multiple locations. Customization is scoped during the quotation phase before production begins.
![Commercial Aluminum Pilates Reformer with Box Jump Board for Studio [WARN] draft identifier mismatch](https://bicksport.com/wp-content/uploads/2026/08/commercial-aluminum-pilates-reformer-with-box-jump-board-for-studio-warn-draft-identifier-mismatch-f6d379.webp)

![Maple Wood Pilates Reformer for Studio and Hotel Fitness Use [WARN] draft identifier mismatch](https://bicksport.com/wp-content/uploads/2026/08/maple-wood-pilates-reformer-for-studio-and-hotel-fitness-use-warn-draft-identifier-mismatch-75468b.webp)