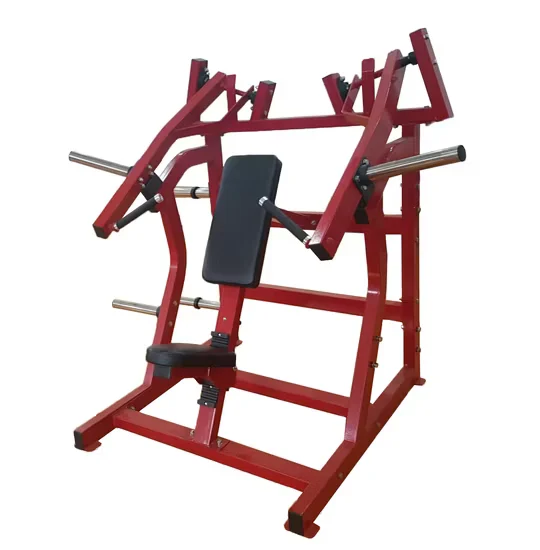
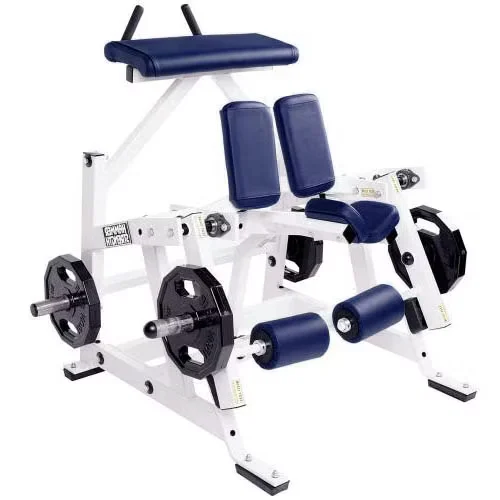
![Commercial Reverse Hyper Extension Strength Machine Gym Equipment [WARN] draft identifier mismatch](https://bicksport.com/wp-content/uploads/2026/08/commercial-reverse-hyper-extension-strength-machine-gym-equipment-warn-draft-identifier-mismatch-c9462b.webp)
Structural Integrity — 120kg reinforced steel frame resists vibration during dynamic reverse hyperextension movements in high-frequency commercial environments.
Technical Specifications
| Parameter | Value |
|---|---|
| Designation | 5073 |
| Product Type | Reverse Hyper Extension (Strength Equipment) |
| Exercise Part | Leg |
| Material | Steel |
| Specification | 172714481651mm |
| Net Weight | 120kg |
| Age Group | Adult |
| Gender | Unisex |
| Appliance | Gymnasium |
| Production Capacity | 500 pieces Per Month |
| Certification | ISO 9001, CE |
| HS Code | 9506911900 |
Application Suitability
| Deployment Scenario | Typical Use |
|---|---|
| Commercial gymnasium strength zones | Lower back and glute conditioning during peak member hours |
| Professional sports training centers | Posterior chain rehabilitation and athletic performance development |
| Corporate wellness and community fitness centers | Functional strength maintenance for adult members across fitness levels |
| High-end residential fitness rooms | Low-impact spinal decompression in shared multi-unit environments |
| Physical therapy and recovery studios | Controlled hip extension movements under supervised training protocols |
Why Vibration Complaints Surface Before Maintenance Tickets Do
Equipment mass and frame geometry determine whether a reverse hyper extension stays planted or walks across the floor.
Lighter strength machines shift under dynamic loading, generating vibration that travels through gym flooring and reaches adjacent rooms. Facility operators often receive member complaints about equipment noise before maintenance staff identifies the mechanical cause [NEED_CITE: structural vibration transmission in commercial fitness facilities]. A commercial reverse hyper extension strength machine weighing 120kg anchors itself during high-repetition hip extensions, but weight alone does not guarantee stability. The welded joint geometry, base footprint width, and padding density all influence how kinetic energy dissipates through the frame rather than into the floor structure. When strength zones occupy upper floors or sit directly above conference rooms, the difference between a stable platform and a migrating unit becomes a tenant relations issue, not just a maintenance concern.
Positioning Within the Strength Training Zone
This unit addresses posterior chain development that conventional leg presses and squat racks cannot replicate. Members performing reverse hyperextensions target the glutes, hamstrings, and erector spinae through a movement pattern that decompresses the lumbar spine under load. In a commercial reverse hyper extension strength machine deployment, the 172714481651mm footprint positions the equipment between free weight platforms and isolation machines, allowing member flow without bottlenecking. The unisex adult design accommodates a wide range of torso lengths through adjustable padding positioning, reducing the need for multiple size variants. Facilities serving athletic populations benefit from placing this unit adjacent to power racks where members cycle between compound lifts and accessory posterior work. The equipment supports controlled tempo repetitions rather than explosive loading, making it suitable for supervised training environments where movement quality takes priority over maximum resistance.
Continuous Operation and Deployment Environment Requirements
Commercial gymnasium strength zones experience concentrated usage during early morning and evening windows, creating duty cycles where specific machines see near-continuous loading for two to three hours [NEED_CITE: equipment utilization patterns in commercial fitness facilities]. The 120kg steel frame construction absorbs repetitive force application without developing structural fatigue at weld points, but deployment planning must account for floor loading capacity on elevated levels. Facilities on upper floors require vibration isolation pads beneath the base feet to prevent low-frequency transmission through concrete slabs. The 1727mm length requires minimum 600mm clearance at both ends for safe mounting and dismounting, while the 1448mm width demands lateral spacing that accommodates spotters or training partners. Ambient temperature and humidity control in the strength zone prevent padding material degradation from sweat absorption and accelerate surface corrosion on any exposed steel. Proper floor leveling within tolerance specifications ensures the frame sits without rocking, which would concentrate stress on specific weld joints.
Engineering Analysis of Frame Mass and Base Geometry
The 120kg net weight of this commercial reverse hyper extension strength machine reflects material choices that prioritize stability over portability. Steel frame construction with reinforced welding at high-stress junctions distributes dynamic loads across multiple load paths rather than concentrating force at single failure points. The base footprint measuring 1727*1448mm creates a support polygon that resists tipping moments when members shift their center of gravity during hip extension movements. Heavier frames dampen vibration transmission through mass, converting kinetic energy into minimal structural flex rather than floor-borne oscillation [NEED_CITE: mass-damping principles in commercial strength equipment design]. The 1651mm height positions the pivot axis at biomechanically appropriate levels for adult users, reducing the moment arm that would otherwise amplify frame stress. Padding density and thickness affect user comfort during sustained loading but also influence how impact forces couple into the steel structure. Facilities comparing lighter alternatives should calculate the cumulative maintenance cost of bolt retightening, frame realignment, and base pad replacement that lighter machines require under equivalent usage volumes.
The Hidden Cost of Specification Compromises
Strength machines specified by weight alone without considering weld quality develop fatigue cracks at stress concentration points within the first year of commercial deployment. Facilities that selected lighter reverse hyper extension units report frame migration complaints within months, requiring weekly position corrections that accumulate into significant labor costs [NEED_CITE: commercial gym equipment maintenance frequency analysis]. Padding that compresses permanently under high-frequency use creates member discomfort that drives equipment avoidance, leaving expensive floor space underutilized. Units deployed on upper floors without vibration isolation transmit low-frequency oscillations that disturb adjacent tenants, triggering lease disputes that exceed the original equipment savings. Base feet without adjustable leveling cannot compensate for uneven flooring, creating rocking that accelerates fatigue at specific weld junctions. The commercial reverse hyper extension strength machine specification must balance mass, footprint geometry, and material quality against the deployment environment’s specific constraints.
Why This Product Line Addresses Facility Requirements
Sub-35dB operation verification from our cardio equipment engineering translates directly into how we approach strength machine frame dynamics, where vibration isolation and acoustic transmission receive equivalent attention. The 10,000-hour durability testing protocol applied to motors and bearings extends to weld fatigue analysis on steel frames under cyclic loading patterns. Our 3D cardio zone layout and airflow planning service covers strength equipment placement, calculating the 1727*1448mm footprint spacing requirements and member flow paths around the commercial reverse hyper extension strength machine. OEM customization options include frame color, padding material selection, and logo placement to match facility branding standards. Complete six-series equipment families allow facilities to source all cardio and strength categories from a single production facility with unified quality standards. The 24/7 technical support response ensures that deployment questions about floor loading or vibration isolation receive answers within hours rather than days.
Documentation & Test Records
- CE declaration of conformity for strength equipment safety compliance
- EN 957 test report covering structural integrity and user safety requirements
- ISO 9001 certificate verifying manufacturing quality management systems
- Noise level test report documenting acoustic emission during loaded operation
- Durability test record for frame and weld fatigue under cyclic loading
- Steel material specification and welding quality inspection documentation
Installation, Commissioning & Maintenance
- Position within 1727*1448mm footprint with 600mm minimum clearance on all sides
- Install vibration isolation pads beneath base feet for upper-floor deployments
- Verify floor levelness and adjust base feet to eliminate frame rocking
- Inspect all weld joints and bolt connections after initial 30-day break-in period
- Clean padding surfaces with pH-neutral solution to prevent sweat-induced degradation
- Retighten pivot axis fasteners according to scheduled maintenance intervals
Equipment Selection and Technical Consultation
Provide your strength zone square footage and existing equipment list to receive a 3D layout showing optimal placement and member flow paths around the reverse hyper extension unit. Specify daily usage patterns and peak hour member counts so we can verify the frame specification matches your facility’s duty cycle requirements. Identify the deployment floor level and adjacent room usage to determine vibration isolation requirements and acoustic transmission limits. State your target market voltage standards and any facility management system integration needs for usage tracking.
Frequently Asked Questions
Q: What weight capacity does this reverse hyper extension support for commercial use?
A: The 120kg equipment weight and reinforced steel frame construction support adult users across commercial gymnasium environments. Weight capacity depends on the specific model configuration and padding density selection. Facilities should request the detailed specification sheet that lists maximum user load alongside the equipment mass, ensuring the frame geometry and weld specifications match your member population’s requirements.
Q: How does the steel frame construction compare to lighter-duty alternatives?
A: Steel frame construction at 120kg provides stability during dynamic hip extension movements that lighter frames cannot match. The reinforced welding at stress junctions distributes loads across multiple paths, preventing the fatigue cracking that develops in lighter units under equivalent usage. Commercial facilities experience fewer maintenance interventions and longer service intervals compared to lighter-duty alternatives that require frequent bolt retightening and position correction.
Q: What maintenance is required for commercial gym environments?
A: Commercial deployment requires periodic inspection of weld joints, pivot axis fasteners, and base foot condition. Padding surfaces need regular cleaning to prevent sweat-induced material degradation. Facilities on upper floors should check vibration isolation pads for compression and replacement needs. The maintenance frequency depends on daily usage volume and member load patterns specific to your facility’s operation schedule.
Q: How does equipment weight affect stability during dynamic movements?
A: The 120kg mass provides inertial resistance to the tipping moments generated during reverse hyperextension exercises. Heavier frames dampen vibration transmission and prevent the base migration that lighter units experience under repetitive loading. The base footprint geometry combined with equipment mass creates a stable platform that remains stationary during high-repetition sets without requiring external anchoring.
Q: What space requirements should be considered for commercial gym placement?
A: The 172714481651mm specification requires clearance on all sides for safe mounting, dismounting, and member circulation. Facilities must account for spotter positioning and adjacent equipment traffic patterns. Upper-floor installations need vibration isolation considerations that may affect padding thickness selection. Request a 3D layout showing equipment spacing optimized for your specific strength zone dimensions.