
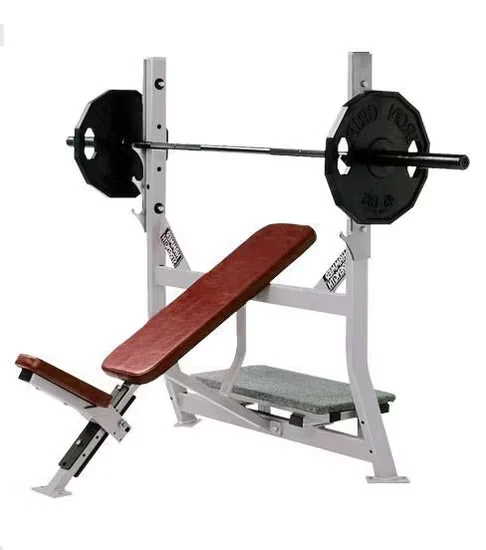
Steel-Frame Stability — Unfolded fixed structure eliminates folding mechanism wobble, delivering rigid support during heavy chest training in high-frequency commercial environments.
Technical Specifications
| Parameter | Value |
|---|---|
| Product Type | Integrated Gym Trainer (Strength) |
| Exercise Part | Chest |
| Power Source | Manual |
| Resistance Type | Manual (gravity-based with weight plates) |
| Frame Material | Steel |
| Foldable | Unfolded |
| Product Dimensions | 1411 × 1286 × 1559 mm |
| Net Weight | 69 kg |
| Main Frame Color | Available according to customer requirements |
| Cushion Color | Available according to customer requirements |
| Certification | ISO 9001, CE |
| Customization | OEM/ODM acceptable |
Application Suitability
| Deployment Scenario | Typical Use |
|---|---|
| Chain gym strength zone | High-frequency incline pressing across peak member traffic hours |
| Corporate wellness room | Compact footprint chest training for employee fitness programs |
| Community fitness center | Durable fixed-frame bench serving diverse adult membership base |
| Professional sports training facility | Athlete-grade stability for periodized chest and shoulder programming |
| Hotel fitness center | Low-maintenance manual resistance equipment for 24-hour guest access |
Why Frame Flex Ruins Member Trust Before Maintenance Notices
A rigid steel frame is the first thing a lifter feels when loading plates on an incline bench.
When commercial strength zones deploy benches with inadequate frame welding, the first sign is not a maintenance ticket — it is a member switching to a different station mid-set. Frame flex under load creates a subtle but unmistakable wobble that erodes confidence, particularly during heavy incline presses where the user’s torso is fully committed to the pad. Over months of high-frequency use, this flex accelerates joint wear at weld points, turning a comfort complaint into a structural failure [NEED_CITE: structural fatigue patterns in commercial strength equipment frames].
Facility operators often discover the problem only after members quietly avoid the station, leaving the commercial incline bench chest press machine underused while adjacent equipment sees heavy rotation. The noise from a loosening frame — metallic creaks transmitted through the floor — compounds the issue in facilities where the strength zone shares walls with studio or reception areas.
Incline Bench Placement Within the Strength Training Floor
This bench targets the upper pectoral and anterior deltoid musculature through a fixed incline angle, complementing flat and decline pressing stations already deployed in a comprehensive chest training cluster. Its 1411 × 1286 mm footprint fits within standard plate-loaded equipment spacing guidelines, allowing lateral clearance for safe plate loading and spotter positioning. The manual resistance design means no power conduit is needed, giving floor planners flexibility to position the commercial incline bench chest press machine against walls or in interior islands without electrical routing constraints.
Fixed-Frame Deployment and Environmental Fit
Because this is an unfolded, gravity-based system, there is no motor duty cycle to match and no electrical load to calculate for the facility’s power distribution panel. The 69 kg net weight provides inherent stability on standard rubber gym flooring, though level ground verification is necessary to prevent asymmetric loading across the four contact points. Ambient temperature and humidity tolerance follows typical indoor commercial HVAC parameters — no dedicated cooling or ventilation is required around the station. Deployment on upper floors introduces no vibration transmission concern, since the manual resistance system generates zero motor harmonics or belt-driven oscillation [NEED_CITE: vibration transmission standards for upper-floor commercial fitness deployments].
Manual Resistance and Structural Load Characteristics
The manual power source eliminates every electrical failure point: no motor windings to overheat, no control boards to short, no wiring harnesses to fatigue from vibration. Resistance scales linearly with added plates, giving the lifter direct tactile feedback that electronic systems cannot replicate. The steel frame must carry the combined load of user bodyweight plus plate mass at an inclined angle, making weld integrity and tube wall thickness the governing specifications for long-term service life. Cushion density and vinyl covering abrasion resistance determine the reupholstery interval under high-frequency use — operators should confirm fill material and stitch count per running meter before finalizing a purchase order.
What Lightweight Commercial Benches Cost After Year Two
Deploying benches built to residential specifications in a commercial strength zone produces a predictable failure arc. Cushion foam compresses within months under continuous member traffic, creating uneven pad surfaces that compromise pressing form. Frame joints loosened by repeated high-load cycles generate audible creaks that migrate to adjacent quiet zones. Replacement cycles then overlap — a facility replacing cushions on one bench often finds the next unit requires the same service within weeks, creating rolling maintenance costs that exceed the price differential of specifying commercial-grade equipment from the start [NEED_CITE: lifecycle cost comparison between residential and commercial strength benches].
Why This Product Line Addresses Those Failures
The full steel frame construction is designed for 10,000-hour continuous high-frequency operation, matching the durability benchmark applied across the cardio range to strength equipment structural testing. OEM and ODM customization extends to frame color, cushion color, and logo application, supporting chain operators who require brand consistency across multiple locations. The production capacity of 500 units per month accommodates multi-site rollout schedules without extended lead times. Each unit ships with documentation aligned to ISO 9001 and CE standards, and the manufacturer provides free 3D strength-zone layout planning that accounts for equipment spacing, plate storage proximity, and member traffic flow around the commercial incline bench chest press machine. Technical support remains available around the clock for installation and commissioning questions.
Documentation & Test Records
- CE declaration of conformity covering structural and mechanical safety requirements
- ISO 9001 quality management system certificate for manufacturing processes
- Frame load testing record documenting static and dynamic stress verification
- Cushion material specification sheet with density and abrasion resistance data
- Installation and commissioning guide with floor leveling and anchoring instructions
- Spare parts list covering cushion assemblies, fasteners, and structural hardware
Installation, Commissioning & Maintenance
- Verify 1411 × 1286 mm footprint clearance with minimum 600 mm lateral spacing for safe plate loading
- Confirm floor levelness across all four frame contact points to prevent asymmetric load distribution
- Inspect all weld joints and fastener torque upon delivery before releasing the unit to member use
- Check cushion compression uniformity and vinyl integrity monthly under high-frequency rotation
- Re-torque frame fasteners quarterly per the maintenance schedule in the commissioning guide
- Clean vinyl cushion surfaces daily with pH-neutral cleaner to prevent sweat-induced material degradation
Planning Your Strength Zone Equipment Inquiry
Provide the total strength area square footage and target equipment count to receive a 3D layout that positions this bench within a pressing cluster while maintaining safe plate-loading corridors. Specify the facility type — chain gym, corporate wellness, or hotel fitness center — so the cushion density and frame finish can be matched to expected daily user volume. Confirm whether OEM branding customization is required, including frame color, cushion color, and logo placement, along with the minimum order quantity for your rollout schedule.
Frequently Asked Questions
Q: What structural differences separate this commercial bench from residential-grade models?
A: Residential benches typically use thinner-gauge steel tubing and lighter-duty weld patterns designed for intermittent personal use. This unit employs a full steel frame engineered for continuous commercial loading, with reinforced weld joints at high-stress connection points. The unfolded fixed design eliminates folding hinges — a common failure point in light-duty benches — ensuring structural rigidity under repeated heavy plate loading throughout daily member traffic.
Q: How does the manual resistance system reduce maintenance compared to selectorized machines?
A: Selectorized machines rely on weight stack guide rods, selector pins, and cable-and-pulley systems that require periodic lubrication, alignment checks, and cable replacement. This manual plate-loaded design contains none of those wear components. Maintenance reduces to fastener torque verification, cushion condition inspection, and surface cleaning — tasks that facility maintenance staff can complete without specialized tools or service contracts, lowering total cost of ownership.
Q: What customization options are available through OEM or ODM programs?
A: Frame color and cushion color can be specified to match brand identity standards across a chain deployment. Logo application on the frame is available for brand visibility. The OEM and ODM scope covers these visual and identity elements with flexible minimum order quantities. Operators planning multi-site rollouts should confirm the exact customization range and MOQ during the quotation stage to align production with their deployment timeline.
Q: How should strength zone layout account for this bench’s footprint and user flow?
A: The 1411 × 1286 mm footprint requires lateral clearance for plate loading on both sides and rear clearance for spotter positioning. A 3D layout plan addresses these spacing requirements alongside plate storage rack proximity, member traffic corridors, and sightlines from the reception area. Proper planning prevents congestion during peak hours and ensures the bench integrates into a logical pressing station cluster rather than occupying an isolated position.
Q: What certification documentation accompanies each unit for facility compliance?
A: Each unit ships with a CE declaration of conformity and ISO 9001 manufacturing certificate. These documents support facility insurance requirements and regulatory compliance audits. Additional records available include frame load testing documentation and cushion material specifications. Operators should request the complete documentation package during the procurement stage to confirm all certificates align with their local regulatory requirements and insurance policy conditions.


