![Aluminum Alloy Pilates Reformer with Full Half Tower Studio Equipment [WARN] draft identifier mismatch](https://bicksport.com/wp-content/uploads/2026/08/aluminum-alloy-pilates-reformer-with-full-half-tower-studio-equipment-warn-draft-identifier-mismatch-b2d2da.webp)
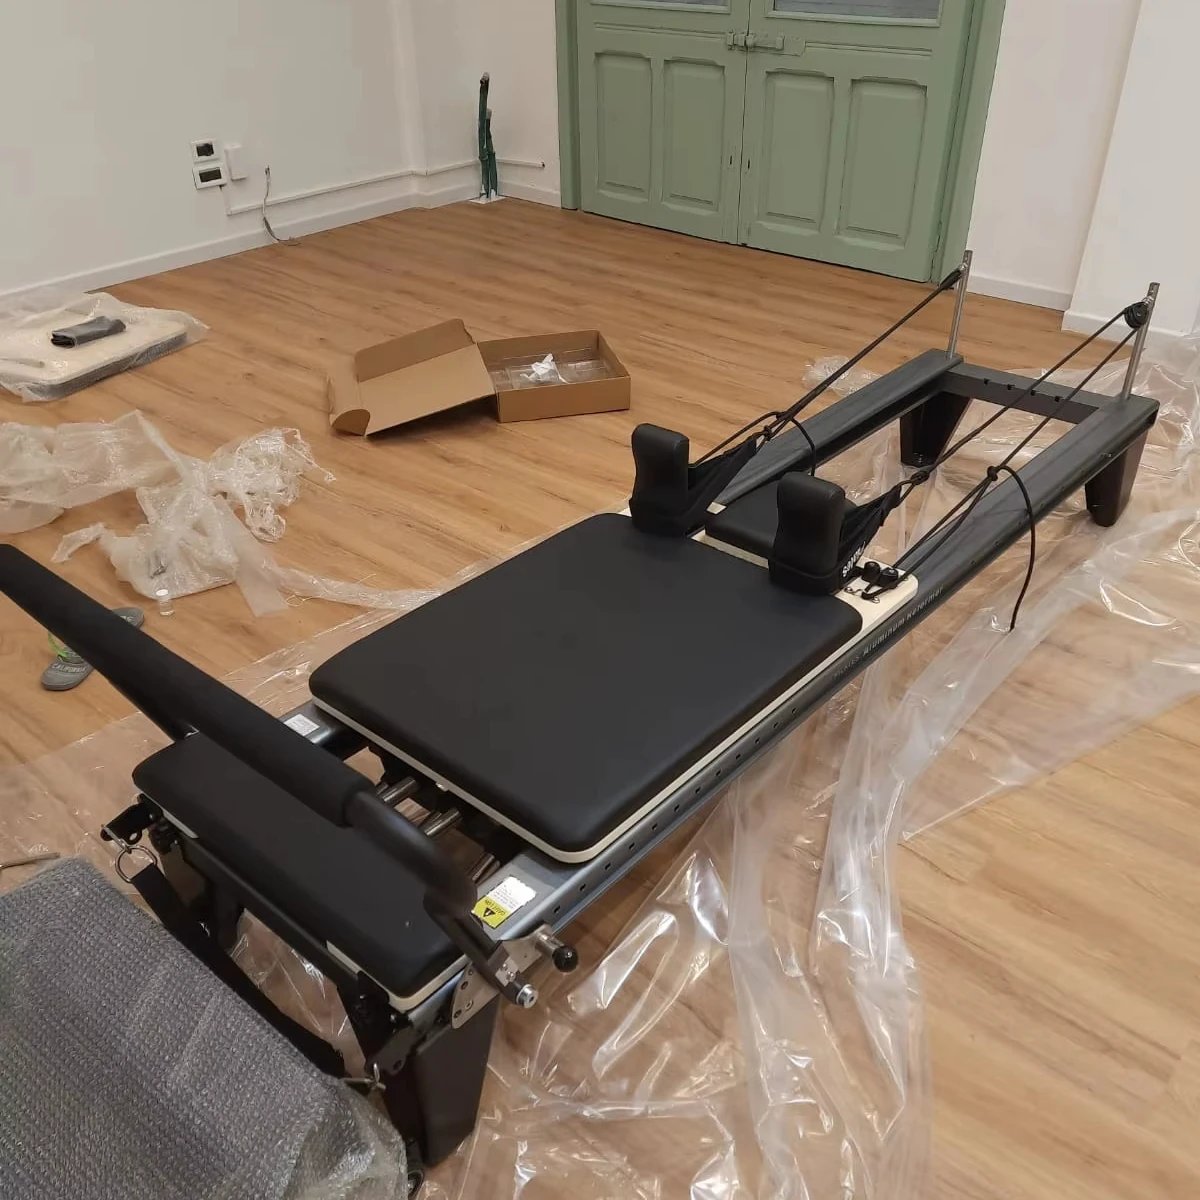
Low-Resonance Platform Design — The aluminum alloy frame dissipates vibration before it reaches adjacent occupied spaces.
Technical Specifications
| Parameter | Value |
|---|---|
| Designation | SRY-12 |
| Product Type | Pilates Reformer with Tower |
| Frame Material | Aluminum Alloy |
| Tower Configuration | Full Tower / Half Tower |
| Accessory | Long Box / Jump Board / Platform |
| Product Dimensions | 23909001960mm |
| Net Weight | 150kgs |
| Customization | Logo Customized Is Allowed |
| Warranty | 3 Years |
| Production Capacity | 80 Pieces/Month |
Application Suitability
| Deployment Scenario | Typical Use |
|---|---|
| Boutique Pilates studio outfitting reformer lines | Daily group classes and private sessions utilizing tower attachments for advanced programming |
| Hotel fitness center on guest room floors | 24-hour access with low-vibration operation preventing noise transfer to adjacent rooms |
| Rehabilitation clinic | Controlled spring tension exercises on a stable frame for joint and mobility recovery |
| High-end residential home gym | Multi-discipline training replacing separate cable machines and reformers in limited spaces |
| Corporate wellness room | Scheduled classes requiring rapid accessory changes between sessions |
Why Studio Noise Complaints Start with the Frame
Vibration transmission through floor slabs is a structural engineering problem, not a user behavior issue.
I spent years replacing steel-framed reformers in hotel deployments where carriage movement generated audible resonance in the rooms directly below. The issue was rarely the spring system itself, but how the frame transferred that energy downward. When a 2390-millimeter steel chassis flexes under dynamic jumping board loads, the vibration path terminates at the floor slab. Aluminum alloy construction fundamentally alters this equation due to its different resonant frequency and damping characteristics [NEED_CITE: structural vibration transmission in commercial fitness flooring systems].
Deployment Density and Programming Range in Commercial Zones
This equipment covers the full progression from basic mat-assisted movements through advanced tower-based resistance training without requiring operators to purchase additional standalone units. In a commercial studio layout, a fleet of these units provides programming flexibility across group classes, private sessions, and rehabilitation protocols. The commercial aluminum alloy Pilates reformer with tower configuration supports users across a broad body weight range, and the 150-kilogram net weight provides inherent stability without permanent floor anchoring during high-intensity carriage movements.
Floor-Level Vibration and Multi-Story Deployment Requirements
Hotel fitness floors and upper-story residential wellness centers face acoustic constraints that ground-level studios avoid. The aluminum alloy frame reduces the low-frequency resonance that penetrates concrete slabs, but deployment planning must account for sub-floor composition and ceiling materials in occupied spaces below. Facilities on intermediate floors should verify load ratings and consider isolation pads beneath the unit footprint. Power requirements for any electronic accessory components must match the target market voltage standard before shipment to avoid on-site rewiring delays [NEED_CITE: multi-story fitness facility acoustic isolation standards].
Frame Alloy Selection and Accessory Load Rating
The aluminum alloy construction delivers a rigid platform that maintains dimensional stability under asymmetric loads — when a user performs single-leg tower work, the frame does not twist, preserving carriage alignment. The integrated tower attachment points must handle repeated directional force without fatigue loosening, which is why the tower load rating should be verified against the heaviest anticipated user and the most aggressive spring combination. The long box, jump board, and platform accessories attach to standardized mounting points, ensuring interchangeability across a fleet without individual unit modification.
The Hidden Cost of Frame Substitution in Studio Deployments
Operators who specify reformers based solely on spring count and carriage smoothness often discover acoustic problems only after installation. Steel frames that perform acceptably in isolated ground-floor studios become noise liabilities when deployed above guest rooms or office spaces. Carriage rail noise that seems minor in an empty showroom becomes the subject of formal complaints once adjacent rooms are occupied. The result is typically a complete equipment swap rather than a retrofit solution, doubling the capital expenditure and disrupting scheduled studio programming [NEED_CITE: commercial fitness equipment replacement cycle due to noise complaints].
Why This Product Line Fits Multi-Site Commercial Rollouts
The sub-35dB operation standard verified in hotel deployments applies directly to the acoustic performance operators need when equipment shares walls and floors with occupied spaces. Every unit ships from the same vertically integrated facility, ensuring that a ten-unit studio rollout receives matched tolerance specifications across the fleet rather than batch-to-batch variation. The OEM customization scope covers logo application and color matching so branded studio environments maintain visual consistency. The free 3D layout planning accounts for this equipment’s 2390-millimeter footprint and required operator circulation space, preventing the cramped deployment that forces instructors into unsafe positioning during cueing.
Documentation & Test Records
- CE declaration of conformity for commercial Pilates equipment
- EN 957 test report covering frame and tower load testing
- Noise level test report for aluminum alloy frame vibration
- Durability test record for tower attachment fatigue cycles
- Motor and accessory specification sheet
- 3D studio layout with equipment spacing plan
Installation, Commissioning & Maintenance
- Maintain minimum clearance around the 2390*900mm footprint for instructor access
- Verify floor levelness before assembly to prevent carriage drift on rails
- Confirm target market voltage for any electronic accessory components
- Calibrate spring tension across all tower and carriage attachment points
- Inspect carriage wheel alignment and rail lubrication quarterly
- Wipe aluminum surfaces with pH-neutral cleaner to prevent sweat corrosion
Equipment Selection and Deployment Inquiry
Provide the intended deployment scenario, available floor area, and anticipated daily usage hours to receive a matched equipment specification. Specify the floor level and adjacent occupied spaces so acoustic requirements can be confirmed against the frame’s vibration profile. Identify the target market to ensure voltage and plug standards are set before production. Indicate whether tower configuration should be full or half based on ceiling height and intended programming scope.
Frequently Asked Questions
Q: What is the practical difference between aluminum alloy and steel frames in a studio deployment?
A: Aluminum alloy transmits less low-frequency vibration through floor slabs, which matters when equipment is installed above occupied spaces. Steel frames tend to resonate at frequencies that penetrate concrete more readily, generating noise complaints from adjacent rooms. Aluminum also reduces overall unit weight, simplifying repositioning during studio layout changes without sacrificing frame rigidity under load.
Q: Should I specify full tower or half tower for a commercial studio rollout?
A: Full tower expands exercise programming to include overhead and standing cable work but requires greater ceiling clearance. Half tower covers most group class curricula while fitting rooms with lower ceilings and reducing per-unit cost. The decision should be based on the programming the studio actually intends to deliver rather than maximum theoretical exercise variety.
Q: How does carriage rail design affect noise in shared-wall environments?
A: Carriage wheels running on poorly machined rails generate high-frequency noise that transmits through the frame to adjacent spaces. Precision-machined rails with matched wheel profiles reduce this mechanical noise source. Combined with the aluminum frame’s inherent damping characteristics, the overall acoustic output remains below thresholds that trigger complaints in shared-wall hotel and residential deployments.
Q: Are the long box, jump board, and platform interchangeable across a studio fleet?
A: Standardized mounting points ensure accessories transfer between units without modification. This interchangeability matters when studios rotate equipment for maintenance or reconfigure layouts. Procuring accessories from the same manufacturer as the reformer chassis prevents fit tolerance issues that cause rattling during use.
Q: What customization is available for branded studio environments?
A: Logo application and color customization are supported across the frame and accessory components. This allows studio operators to maintain visual identity across a fleet without resorting to aftermarket modifications that could void the warranty. Customization scope should be confirmed during the quotation phase to align production scheduling.

![Yoga Exercise Equipment Pilates Reformer Full Tracking for Studio Use [WARN] draft identifier mismatch](https://bicksport.com/wp-content/uploads/2026/08/yoga-exercise-equipment-pilates-reformer-full-tracking-for-studio-use-warn-draft-identifier-mismatch-2afff0.webp)