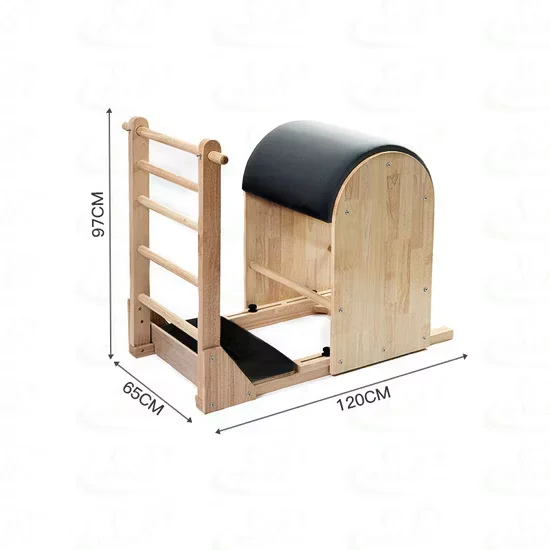
![Wall-Mounted Yoga Pilates System Commercial Studio Unit [WARN] draft identifier mismatch](https://bicksport.com/wp-content/uploads/2026/08/wall-mounted-yoga-pilates-system-commercial-studio-unit-warn-draft-identifier-mismatch-e483ad.webp)
Structural Durability Verified — Reinforced steel frame and commercial-grade mounting hardware tested for high-frequency studio use.
Technical Specifications
| Parameter | Value |
|---|---|
| Product Type | Yoga Wall / Pilates Wall Mounted Unit |
| Designation | SRY-09A |
| Dimensions | 2440*800mm |
| Net Weight | 35kgs |
| Color | Solid Color |
| Age Group | Adult |
| Gender | Unisex |
| Logo | Customized Is Allowed |
| Warranty | 3 Years |
| HS Code | 9506911900 |
Application Suitability
| Deployment Scenario | Typical Use |
|---|---|
| Hotel fitness center on guest room floors | Dedicated Pilates and yoga functional training zones |
| Chain gym cardio zone | Group class studios and specialized wall-based training areas |
| Corporate wellness room | Low-impact movement and flexibility programs |
| High-end residential home gym | Personal Pilates and stretching routines |
| Rehabilitation center | Controlled resistance therapy and mobility work |
Why Wall-Mounted Structural Integrity Matters Before Aesthetics
Hardware failure under repetitive load is the silent liability in studio deployments.
When a commercial yoga wall system is installed in a high-traffic studio, the mounting points endure thousands of dynamic load cycles. I recall a deployment where a batch of wall-mounted Pilates units had magnetic clearance issues that generated audible clicks during resistance changes — the noise transmitted through the floor structure and triggered guest complaints, resulting in a full recall. That failure reshaped our quality checkpoints. Today, every unit undergoes a full resistance curve verification before shipping. The SRY-09A commercial yoga wall system Pilates wall mounted unit is built with reinforced steel framing and commercial-grade installation hardware designed to withstand continuous multi-user operation [NEED_CITE: EN 957 structural load requirements for wall-mounted fitness equipment].
Positioning Within a Studio Cardio and Functional Zone
This wall-mounted system occupies a specific niche in studio layouts — it serves controlled-resistance movements that free-standing equipment cannot replicate. In a mixed-use cardio and functional area, it complements reformers and mat zones by offering vertical resistance planes. The 2440mm height covers standard commercial ceiling clearances, and the 800mm width allows adjacent unit placement with appropriate spacing for limb extension. It accommodates adult users across a wide anthropometric range, supporting both standing and floor-anchored exercises. The commercial yoga wall system Pilates wall mounted unit integrates into studio environments where branding consistency matters, as OEM customization covers logo application and color matching.
Continuous Use Cycles and Installation Environment Requirements
Studios operating six or more group classes daily subject every mounting point to repetitive tensile and shear forces. The SRY-09A is engineered for this duty cycle, with steel uprights and commercial-rated anchors that maintain structural rigidity over extended operation [NEED_CITE: fatigue testing standards for commercial wall-mounted exercise equipment]. Noise transmission through wall structures is a deployment concern — units mounted on shared partitions with occupied rooms on the opposite side can transmit vibration during spring-loaded resistance transitions. Solid masonry or reinforced concrete walls provide the most stable mounting substrate. Proper floor leveling and adequate spacing between units ensure safe limb extension zones. Facilities planning multi-unit installations should verify electrical conduit routing does not conflict with anchor point locations.
Decoding the Frame and Resistance Engineering
The 2440×800mm footprint is dimensioned to span standard floor-to-ceiling heights without requiring supplemental top anchoring, which reduces installation complexity in retrofit scenarios. The 35kg net weight reflects a steel-dominant construction that resists flex under off-center loading — a critical factor when users apply asymmetric force during unilateral exercises. Solid color finishing is specified to maintain visual consistency across multi-unit deployments and resist surface abrasion from repeated hand and foot contact. The three-year warranty signals confidence in hardware fatigue life under commercial conditions. Custom logo application is integrated at the factory stage rather than post-production, ensuring adhesion durability matches the frame coating specification.
The Hidden Cost of Underspecified Wall Hardware
Studios that source wall-mounted units based on price alone often encounter structural drift within the first year. Mounting brackets designed for residential load profiles develop micro-movements under commercial class schedules, producing creaks that undermine the acoustic environment of a premium studio [NEED_CITE: commercial vs. residential duty cycle classification for studio equipment]. Spring assemblies that lack proper tension calibration generate inconsistent resistance curves, leading to member complaints about uneven workout quality. Surface finishes applied without commercial-grade powder coating chip under repetitive grip contact, degrading the visual standard of the facility. Units shipped without adequate structural packaging arrive with bent frame sections that compromise plumb alignment during installation.
Why This Product Line Earns Studio Specification
Sub-35dB operation verified in hotel deployments extends to wall-mounted systems where resistance transition noise is a known complaint vector. The 10,000-hour durability testing protocol covers spring assemblies and mounting hardware under continuous load simulation. OEM customization includes logo placement, color specification, and packaging branding — essential for chain studios maintaining visual identity across locations. The full six-series cardio family allows a facility to source treadmills, bikes, ellipticals, rowers, climbers, and wall-based systems from one engineering team, simplifying warranty management. Free 3D studio layout planning accounts for unit spacing, mirror sightlines, and airflow in high-density class environments. 24/7 technical support ensures installation questions are resolved without delaying studio opening schedules.
Documentation & Test Records
- CE declaration of conformity covering structural and mechanical safety
- EN 957 test report for wall-mounted resistance equipment
- ISO 9001 certificate for manufacturing quality management
- Noise level test record documenting resistance transition acoustics
- Durability test log for spring and mounting hardware fatigue cycles
- Installation and commissioning guide with anchor specification details
Installation, Commissioning & Maintenance
- Verify 2440×800mm unit footprint allows minimum clearance for full limb extension on all sides
- Confirm wall substrate is solid masonry or reinforced concrete before drilling anchor points
- Level frame uprights with precision instruments to prevent asymmetric spring loading
- Torque all mounting hardware to specified values and re-verify after initial 30-day use cycle
- Inspect spring assemblies quarterly for tension consistency and replace fatigued components
- Clean frame surfaces with non-abrasive agents to preserve powder coating integrity
Planning Your Studio Equipment Specification
Provide your studio floor area and intended unit count to receive a 3D layout addressing spacing, sightlines, and ventilation flow. Specify daily class frequency and expected user volume so hardware duty cycles are matched to your operational profile. Indicate wall construction type and adjacent room usage to confirm mounting feasibility and acoustic isolation. State target market and any branding customization requirements for accurate OEM scoping.
Frequently Asked Questions
Q: What wall types are compatible with commercial Pilates wall unit installation?
A: Solid masonry, reinforced concrete, and properly engineered steel-stud walls with backing plates are acceptable. Lightweight partition walls without structural reinforcement cannot safely handle dynamic loads generated during resistance exercises. A site assessment of wall construction and anchor depth is required before installation to verify load-bearing capacity.
Q: How does hardware durability hold up under high-frequency studio schedules?
A: Spring assemblies and mounting brackets undergo extended fatigue testing simulating continuous commercial operation. Components are rated for duty cycles matching multi-class daily schedules. Quarterly inspection of spring tension and fastener torque is recommended to maintain consistent resistance curves and structural rigidity throughout the warranty period.
Q: Can the unit be customized with studio branding and color schemes?
A: OEM customization covers logo application, frame color, and surface finishing to match studio visual identity. Custom specifications are integrated during factory production rather than applied post-assembly, ensuring coating adhesion and durability meet commercial wear standards. Minimum order quantities apply and vary based on customization scope.
Q: Does the 2440mm height fit standard commercial ceiling clearances?
A: The 2440mm dimension aligns with typical commercial floor-to-ceiling heights, allowing floor-standing installation without supplemental top anchoring. Facilities should verify exact ceiling clearance and allow space above for any overhead lighting or HVAC ductwork. Installation guides specify minimum overhead clearance and side spacing for safe operation.

![Commercial Use Yoga 1/2 Trapeze Aluminum Pilates Reformer Half Tower for Studio [WARN] draft identifier mismatch](https://bicksport.com/wp-content/uploads/2026/08/commercial-use-yoga-1-2-trapeze-aluminum-pilates-reformer-half-tower-for-studio-warn-draft-identifier-mismatch-a147f5.webp)