
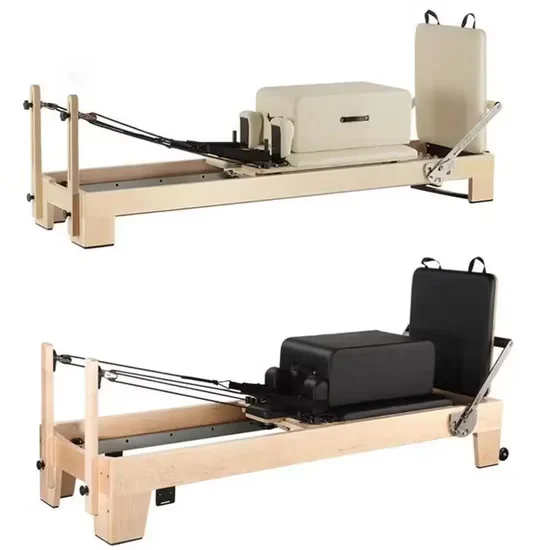
Inherent Acoustic Damping — Solid wood frame construction absorbs carriage vibration at the source, eliminating the metallic resonance that triggers noise complaints in multi-story hospitality deployments.
Technical Specifications
| Parameter | Value |
|---|---|
| Product Type | Pilates Reformer |
| Material | Wood |
| Color | Solid Color |
| Accessory | Long Box / Jump Board / Platform |
| Max User Weight | 180kg |
| Product Dimensions | 2460730680mm |
| Net Weight | 100kgs |
| Warranty | 3 Years |
| Customization | Available (logo, color allowed) |
| Age Group | Adult |
| Gender | Unisex |
| Certification | ISO 9001 |
Application Suitability
| Deployment Scenario | Typical Use |
|---|---|
| Boutique Pilates studio | Back-to-back group reformer classes requiring quiet carriage travel |
| Five-star hotel fitness center on guest room floors | 24/7 guest access with acoustic compliance for occupied rooms below |
| Corporate wellness room | Employee group reformer sessions during lunch and after-work hours |
| High-end residential home gym | Private daily practice with minimal vibration transfer to adjacent rooms |
| Rehabilitation and physiotherapy center | Controlled spring resistance protocols for post-injury recovery programming |
Why Vibration Travels Through Floors Before the Instructor Notices It
Wood framing dampens carriage harmonics at the structural level rather than treating them with after-market pads.
Steel-frame reformers transmit carriage impact and spring oscillation directly into floor slabs. In hotel deployments and upper-floor studios, that low-frequency energy migrates through concrete and arrives at the front desk as guest complaints [NEED_CITE: vibration transmission pathways in multi-story commercial fitness installations]. A commercial Pilates reformer wood frame absorbs that energy internally — the cellular structure of solid timber dissipates vibration before it couples with the building structure. From years of chasing noise complaints in hospitality fitness floors, I learned that the fix has to live inside the equipment, not underneath it.
Where This Reformer Sits in the Studio Layout
This commercial Pilates reformer wood frame covers the full spectrum of reformer programming — from slow-tension rehabilitation protocols to high-rep jump board intervals. In a mixed-equipment studio, it anchors the primary class floor while tower units and chair stations handle supplemental stations. The 2460mm footprint fits standard studio bay spacing, and the 180kg user weight capacity accommodates the full participant range without requiring separate heavy-duty units.
What Continuous Class Schedules Demand from Carriage Rails and Springs
A studio running six to eight classes daily subjects carriage rails and spring sets to thousands of cycles per week. Rail surface wear and spring tension drift compound over months, eventually producing audible grinding and inconsistent resistance [NEED_CITE: spring tension retention standards for commercial Pilates equipment under high-frequency use]. The 3-year warranty on this platform reflects confidence in rail hardness and spring alloy selection. Deployment on upper floors demands attention to subfloor leveling — even minor tilt accelerates uneven rail wear and introduces lateral carriage noise.
Material and Accessory Engineering Decoded
The wood frame choice is functional, not cosmetic. Solid timber provides natural acoustic absorption that steel cannot match, making it the preferred substrate for noise-sensitive environments. The accessory system — long box, jump board, and platform — enables a single reformer to support classical reformer work, jumping sequences, and supported stretching without pulling additional units from storage. The solid color finish accepts OEM logo application, letting studio chains and hospitality groups align equipment branding without secondary wrapping. Spring resistance is calibrated for adult users across beginner through advanced programming tiers.
What Happens When Frame Material Gets Value-Engineered Down
Studios that select reformers based on upfront unit cost often discover the real expense six months later. Lightweight frames develop carriage rattle that escalates into guest complaints in hotel environments. Springs that lose tension rating prematurely force unplanned replacements across an entire fleet [NEED_CITE: premature spring replacement cycles in light-duty reformers deployed commercially]. Accessories that don’t mount securely to the carriage create safety concerns during jump board classes. These failures don’t appear in the showroom — they surface only under the repetitive loading of daily commercial programming.
Why This Product Line Exists in the Biketon Sport Catalog
Every unit undergoes 10,000-hour durability testing on moving components, ensuring carriage rails and springs survive continuous studio schedules. The 3D studio layout service maps reformer spacing against instructor sightlines and participant airflow — critical when a room holds ten or more units running simultaneously. Full OEM coverage extends to frame color and logo placement, letting operators maintain visual identity across locations. Technical support runs 24/7, which matters when a spring replacement or rail adjustment question arrives between evening and morning classes.
Documentation & Test Records
- ISO 9001 certificate covering manufacturing and quality management processes
- Noise level test report documenting carriage and spring acoustic output under load
- Durability test record for carriage rail wear and spring tension retention
- Accessory compatibility and interchangeability documentation across the reformer line
- Installation and commissioning guide with subfloor leveling specifications
- Spare parts list with spring set and carriage component ordering references
Installation, Commissioning & Maintenance
- Maintain minimum 600mm clearance around each 2460mm unit for instructor access and participant entry
- Verify subfloor level within tolerance before anchoring to prevent accelerated rail wear
- Inspect spring tension and carriage rail lubrication at intervals matching class volume
- Confirm accessory mounting hardware torque after the initial break-in period
- Clean wood frame surfaces with pH-neutral products to preserve finish integrity
- Rotate spring sets periodically to equalize fatigue across the resistance range
Sourcing the Right Configuration for Your Facility
Provide your studio square footage and target unit count to receive a 3D layout covering reformer spacing, instructor sightlines, and airflow planning. Specify whether deployment sits on an upper floor adjacent to occupied rooms so acoustic requirements are confirmed before shipment. Indicate your target market for accessory and finish alignment. State whether OEM logo and color customization is required for brand consistency across locations.
Frequently Asked Questions
Q: How does a wood frame reformer compare to steel for commercial noise control?
A: Wood framing absorbs carriage vibration internally through its cellular structure, while steel transmits that energy into the floor slab. For studios on upper floors or hotel guest levels, this difference determines whether adjacent rooms hear the equipment. Steel frames may suit ground-floor facilities with concrete slabs, but wood remains the preferred choice where acoustic isolation is a deployment requirement.
Q: Can one reformer platform handle jump board, long box, and classical work?
A: Yes, this platform accepts long box, jump board, and platform accessories on the same carriage. Facilities consolidating programming onto single units reduce equipment footprint and avoid pulling additional reformers from storage between class formats. Confirm accessory mounting compatibility when ordering to ensure interchangeability across your full reformer fleet.
Q: What maintenance intervals apply under daily commercial class schedules?
A: Carriage rail lubrication and spring tension inspection should follow a cycle matched to weekly class volume. High-frequency studios running six or more classes daily require shorter intervals than low-volume boutique operations. Spring sets should be rotated periodically to distribute fatigue evenly across the resistance range, extending the service life of the full set.
Q: How should reformer spacing be planned for group class visibility?
A: Optimal spacing accounts for instructor sightlines to every participant, adequate airflow between units during high-rep sequences, and safe entry and exit paths. A 3D studio layout maps these factors against your room dimensions and unit count, preventing dead zones where participants fall outside the instructor’s field of view during class.


![New Design Body Exercise Machine Zen Yoga Equipment Pilates MachineCommercial Wood Pilates Reformer Machine for Studio Use [WARN] draft identifier mismatch](https://bicksport.com/wp-content/uploads/2026/08/new-design-body-exercise-machine-zen-yoga-equipment-pilates-machinecommercial-wood-pilates-reformer-machine-for-studio-use-warn-draft-identifier-mismatch-76b32b.webp)
