
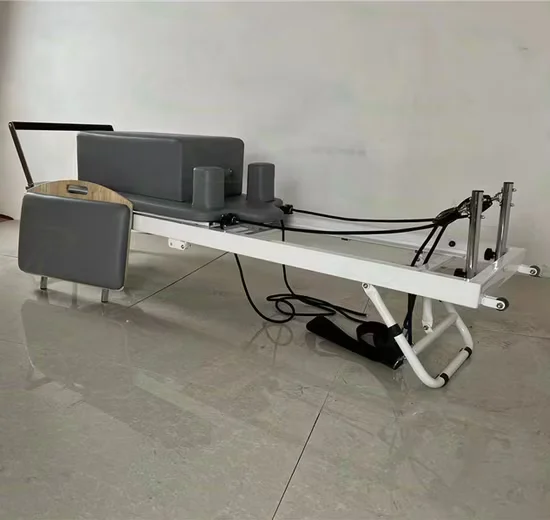
![New Design Body Exercise Machine Zen Yoga Equipment Pilates MachineCommercial Wood Pilates Reformer Machine for Studio Use [WARN] draft identifier mismatch](https://bicksport.com/wp-content/uploads/2026/08/new-design-body-exercise-machine-zen-yoga-equipment-pilates-machinecommercial-wood-pilates-reformer-machine-for-studio-use-warn-draft-identifier-mismatch-76b32b.webp)
Vibration-Dampening Solid Wood Frame — Inherent structural rigidity and acoustic isolation engineered for multi-story pilates studio deployments where carriage noise transfers through floor slabs.
Technical Specifications
| Parameter | Value |
|---|---|
| Product Type | Pilates Equipment |
| Material | Solid Wood |
| Color | Solid Color |
| Resistance Type | Spring-Based |
| Specification Options | 240×557×52 cm, 257×81×52 cm |
| Net Weight | 200 kg |
| Max User Weight | Not Specified |
| Logo Customization | Available |
| Warranty | 3 Years |
| Production Capacity | 80 Pieces/Month |
| Certification | CE, EN 957, ISO 957 |
| Target User | Adult, Unisex |
Application Suitability
| Deployment Scenario | Typical Use |
|---|---|
| Pilates studios in mixed-use commercial buildings | Group reformer classes with high-frequency carriage transitions throughout operating hours |
| Boutique fitness centers on upper floors | Semi-private sessions requiring quiet carriage glide to avoid disturbing adjacent tenants |
| Corporate wellness facilities adjacent to office spaces | Employee lunch-break and after-work reformer sessions with minimal acoustic bleed |
| High-end residential home gyms | Daily personal practice with solid wood aesthetics matching interior design standards |
| Wellness centers within hotel properties | Guest-accessible reformer programming integrated with spa and recovery services |
Why Carriage Noise Reaches the Studio Below Before Anyone Reports It
Spring tension inconsistencies and rigid steel frames transmit impact directly through floor slabs, generating low-frequency complaints that accumulate before maintenance is notified.
Operating a pilates studio above occupied retail or office space means every carriage return and spring engagement sends structure-borne vibration downward. Welded steel reformer frames act as acoustic bridges, coupling mechanical energy into concrete slabs where it radiates as audible hum in the rooms below. I have seen facilities replace entire fleets of steel-frame reformers after noise complaints escalated from occasional mentions to formal tenant grievances within a single season. The commercial pilates machine wood reformer addresses this at the frame level, where solid wood construction absorbs and dissipates vibrational energy before it reaches structural connections. [NEED_CITE: structure-borne noise transmission through floor assemblies in mixed-use fitness facilities]
Positioning Within a Dedicated Reformer Studio Layout
This equipment serves as the primary apparatus for classical and contemporary reformer-based programming, covering full-body resistance training across beginner through advanced intensity ranges. In a multi-unit studio configuration, the commercial pilates machine wood reformer occupies the central training zone alongside cadillacs, combo chairs, and barrel stations that handle supplementary movement patterns. The dual specification options allow facility planners to accommodate both standard-width studios and expanded layouts with wider carriage travel. The solid wood frame suits environments where aesthetics influence member retention, particularly boutique studios marketing a premium, warm-toned atmosphere distinct from industrial gym interiors.
Continuous Class Scheduling and Floor-Level Deployment Constraints
A fully booked reformer studio runs six to eight group sessions daily, meaning carriage wheels and spring systems cycle through hundreds of transitions before closing. Equipment on upper floors requires verified acoustic isolation between the frame base and the floor surface, particularly when tenant spaces below operate simultaneously. Adequate clearance between units must account for instructor circulation and member entry-exit without creating bottleneck congestion during class changes. Spring tension should be verified across the production batch to ensure uniform resistance feel, preventing situations where one station feels noticeably different from the next during synchronized class choreography. Voltage requirements for any integrated accessory mounts must match the facility’s local power standard before installation proceeds. [NEED_CITE: commercial fitness equipment duty cycle standards for group class environments]
Spring Mechanics and Frame Material Interaction Explained
Spring-based resistance on a reformer depends on consistent coil tension across the full carriage travel range. When springs are anchored to a rigid steel frame, the reaction force transmits directly through the structure with minimal absorption, making every engagement and release audible to nearby participants. Solid wood framing introduces natural damping characteristics that attenuate these transient forces, resulting in noticeably quieter spring transitions during rapid exercise sequences. Carriage rail surface finish and wheel material directly govern glide smoothness—a precision-machined wood rail paired with low-friction wheels reduces operational noise during directional changes. The 200 kg net weight of this unit provides sufficient mass to resist walking or shifting during aggressive spring loads without requiring permanent floor anchoring in most installations. [NEED_CITE: EN 957 requirements for structural load testing of pilates equipment]
The Hidden Cost of Underspecified Frame Materials
Steel-frame reformers purchased on unit price alone generate compounding costs when deployed in noise-sensitive locations. Facilities I have worked with discovered that carriage impact vibration transmitted through steel frames created persistent low-frequency disturbance in adjacent spaces, eventually forcing entire equipment replacement rather than targeted acoustic remediation. Spring systems on lighter frames require more frequent recalibration as the structure flexes under repeated loading, pulling tension readings outside acceptable tolerances for commercial instruction. Studios that selected frames without considering material damping ended up investing in aftermarket isolation pads and rubber mounting solutions that partially addressed symptoms without resolving the root transmission path.
Why This Product Line for Your Reformer Studio
Every unit undergoes spring tension consistency verification across the production batch, ensuring uniform resistance progression from the first station to the last in a group class layout. The solid wood frame construction has been validated in multi-story studio deployments where acoustic performance determined lease renewal outcomes. Full OEM customization covers logo placement, color finish, and accessory integration so that equipment branding aligns with facility identity without requiring third-party modifications. The 3D cardio zone layout service extends to reformer studio planning, covering unit spacing, instructor sightlines, and ventilation requirements specific to enclosed pilates rooms. Production capacity of 80 pieces per month supports both single-studio deployments and multi-location rollouts without compromising lead time commitments.
Documentation & Test Records
- CE declaration of conformity covering structural and mechanical safety requirements
- EN 957 test report validating load capacity and durability under repeated cycling
- ISO 9001 certificate confirming quality management throughout production
- Noise level test record documenting carriage glide acoustic performance under load
- Spring tension consistency report across production batch units
- Installation and commissioning guide with floor preparation specifications
Installation, Commissioning & Maintenance
- Maintain minimum 60 cm clearance between units for instructor circulation and member access
- Verify floor levelness within tolerance before placement to prevent carriage drift on rails
- Confirm spring tension calibration on each unit during initial commissioning before class scheduling begins
- Inspect carriage wheel surfaces and rail finish quarterly for wear affecting glide smoothness
- Wipe wood frame surfaces with pH-neutral cleaner after each class to prevent sweat-induced finish degradation
- Re-tension springs at intervals specified in maintenance documentation to preserve resistance accuracy
Planning Your Studio Equipment Inquiry
Provide your studio floor plan with dimensions and target unit count to receive a 3D layout covering spacing, sightlines, and ventilation requirements. Specify whether deployment is on an upper floor with occupied spaces below so that acoustic isolation requirements can be confirmed before shipment. Identify your target market voltage standard if any accessory integration is planned for the reformer stations. Indicate whether custom logo placement or color finish is required so that OEM scoping aligns with your production timeline.
Frequently Asked Questions
Q: How does solid wood framing compare to steel for noise control in multi-story studio buildings?
A: Solid wood naturally dampens vibrational energy from carriage transitions and spring engagements, reducing the structure-borne noise that transmits through floor slabs to occupied spaces below. Steel frames act as acoustic bridges that couple mechanical energy directly into concrete, making upper-floor deployments more susceptible to tenant complaints. The material choice at the frame level determines whether additional isolation measures are needed.
Q: What maintenance intervals apply to spring tension on commercial reformers used for daily group classes?
A: Springs under high-frequency group class scheduling experience gradual tension drift as coils cycle through thousands of engagements per week. Facilities running six or more sessions daily should verify spring tension consistency across all stations at regular intervals documented in the maintenance guide. Units that fall outside acceptable tolerance ranges require spring replacement to maintain uniform resistance feel during synchronized class choreography.
Q: Does carriage wheel material affect operational noise and long-term durability?
A: Carriage wheel composition directly influences both glide smoothness and acoustic output during directional transitions. Softer wheel materials tend to absorb rail irregularities more effectively, producing quieter operation at the cost of faster wear under heavy commercial use. Harder wheel compounds last longer but may transmit more vibration through the rail system. The specification balance depends on your facility’s noise sensitivity and maintenance capacity.
Q: What lead times apply for custom branding and accessory integration on reformer orders?
A: Custom logo placement, color finish selection, and accessory mounting configurations require additional production time beyond standard units. The OEM scoping process confirms all customization parameters before production begins, ensuring that branding alignment and accessory compatibility meet facility requirements. Lead times depend on order volume and customization complexity, confirmed during the quotation phase after your specifications are finalized.
Q: How do floor loading requirements affect multi-unit studio layout planning?
A: Each reformer unit at 200 kg net weight plus occupant loading must be accounted for in the structural floor capacity assessment, particularly on upper levels of commercial buildings. The 3D layout service factors in unit spacing, instructor circulation paths, and emergency egress requirements while distributing equipment weight across available floor area. Facilities should confirm structural load ratings with building management before finalizing unit count and placement.
![Folding Pilates Reformer Machine Aluminium Foldable Equipment [WARN] draft identifier mismatch](https://bicksport.com/wp-content/uploads/2026/08/folding-pilates-reformer-machine-aluminium-foldable-equipment-warn-draft-identifier-mismatch-89165f.webp)
![== 结果 == Pilates Reformer with Tower Half Trapeze White Aluminum for Studio Use [WARN] draft identifier mismatch](https://bicksport.com/wp-content/uploads/2026/08/e7bb93e69e9c-pilates-reformer-with-tower-half-trapeze-white-aluminum-for-studio-use-warn-draft-identifier-mismatch-3a63a8.webp)
