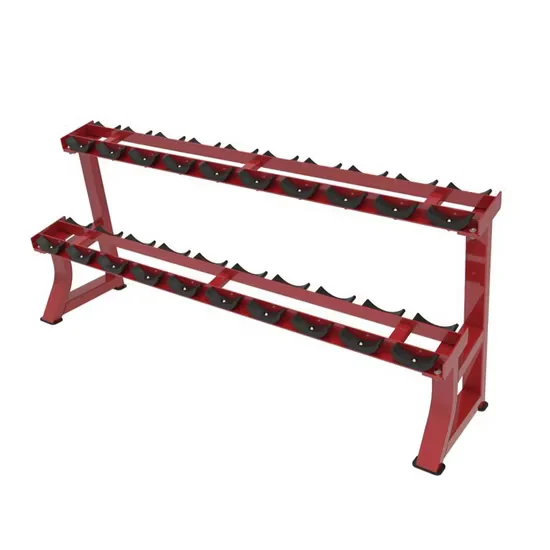
Heavy-Duty Structural Integrity — The 165kg steel frame and 1785×1365×2235mm footprint anchor compound lifts and high-frequency pull-up rotations without lateral deflection.
Technical Specifications
| Parameter | Value |
|---|---|
| Product Type | Power Rack / Pull Up Station |
| Model NO. | 5057 |
| Main Frame Material | Steel |
| Product Dimensions | 1785 × 1365 × 2235 mm |
| Net Weight | 165 kg |
| Max User Weight | Heavy-Duty Commercial Rating |
| Frame Color | Available per customer requirements |
| Cushion Color | Available per customer requirements |
| Exercise Focus | Chest, Full-Body Compound Movements |
| Age Group | Adult |
| Gender | Unisex |
| Certification | ISO 9001, CE |
| OEM/ODM | Acceptable |
| Production Capacity | 500 PCS/Month |
Application Suitability
| Deployment Scenario | Typical Use |
|---|---|
| Professional gym and club strength zone | Compound lifting, pull-up training, functional rig integration |
| Community fitness center multi-use area | Open-access resistance training for general membership |
| Corporate wellness facility | Supervised group strength sessions and individual workouts |
| Hotel fitness center | Self-guided resistance training for guests across time zones |
| Sports performance training center | Athlete strength conditioning and pull-up progression protocols |
What Frame Rigidity Reveals Before the First Rep
A 165kg steel structure keeps the bar path stable when two athletes rotate through pull-up sets back to back.
Walk into any facility where the power rack wobbles during kipping pull-ups or heavy rack pulls, and you will see members adjusting their grip mid-set, spotters bracing the uprights by hand, and maintenance crews tightening bolts every weekend. The commercial power rack pull up machine integrated gym trainer addresses this by distributing load through a fully welded steel frame rather than bolted-together sections that shift under eccentric loading. Facilities that deploy undersized racks in high-traffic zones typically face premature joint wear, misaligned cable paths, and member complaints that surface long before a formal inspection [NEED_CITE: structural fatigue patterns in commercial strength equipment under continuous rotation].
Positioning Within the Strength and Functional Training Zone
This commercial power rack pull up machine integrated gym trainer serves as a compound-movement anchor in facilities that separate free-weight areas from machine circuits. The 1785×1365mm footprint accommodates barbell squats, bench press setups, and bodyweight pull-up progressions within a single station, reducing the need for members to migrate between isolated machines. It complements plate-loaded leverage stations and cable crossover units by covering the vertical pulling and barbell compound range. The 2235mm height clears standard ceiling heights while allowing full-range pull-ups and overhead presses without obstruction. Users from light to heavy bodyweight categories can load the frame to capacity, making it suitable for facilities with diverse membership profiles.
Continuous Rotation and Deployment Environment Requirements
Facilities running open-access strength zones from early morning through late evening place this unit under near-continuous rotation, particularly during peak hours when multiple members queue for pull-up and squat positions [NEED_CITE: duty cycle expectations for commercial strength racks in 24-hour facilities]. The 165kg steel mass provides inherent vibration damping, but deployment still requires a level concrete subfloor with anchor points to prevent micro-migration over months of heavy use. Adequate clearance on all four sides ensures spotters can move freely and plates can be loaded without adjacent-station interference. Overhead ventilation should account for heat generated by members during extended sets rather than the equipment itself. Facilities on upper floors should verify load-bearing capacity for the combined weight of frame, barbell, and plates.
Frame Engineering and Load-Bearing Specifications
The 165kg net weight reflects the use of heavy-gauge steel throughout the uprights, cross-members, and pull-up bar assembly. A frame of this mass resists lateral sway during dynamic movements like kipping pull-ups or explosive rack pulls, where lighter structures would require external bracing. The 1785×1365mm base footprint spreads ground contact across a wide enough area to maintain stability without floor anchoring in many installations, though permanent bolting is recommended for high-traffic commercial deployments. The 2235mm height positions the pull-up bar well above standard user reach, allowing full dead-hang positions for athletes of varying stature. Welded joints at primary stress points eliminate the play that develops in bolted connections over repeated loading cycles. The powder-coated finish protects against sweat corrosion and chalk abrasion common in high-use strength environments.
The Hidden Cost of Undersized Frame Specifications
Facilities that procure lighter racks to save on upfront cost or shipping weight often discover the consequences within the first year of continuous member use. Uprights that flex under heavy compound loads create bar-path instability, forcing spotters to compensate and increasing injury risk during unsupervised hours. Bolted joints loosen under vibration, generating noise complaints in adjacent spaces and requiring weekly maintenance rounds that drain technician hours. Pull-up bars mounted on insufficiently rigid frames develop grip wobble that experienced members notice immediately, leading them to avoid the station entirely [NEED_CITE: member attrition patterns linked to perceived equipment instability]. Entire racks may need replacement when welded points on lightweight frames crack under loads they were never engineered to sustain across thousands of cycles.
Why This Product Line Holds Up Under Facility Demands
The 165kg steel frame has been engineered and tested for continuous commercial rotation, with structural validation covering the load patterns typical of professional gym and club environments. Every unit undergoes inspection against ISO 9001 quality protocols before leaving the production floor, and CE certification confirms compliance with European safety standards. The OEM/ODM capability allows facility operators to specify frame and cushion colors that align with brand identity, while the complete product family means an entire strength zone can be sourced and color-matched from one production line. The 1785×1365mm footprint has been factored into 3D layout planning that accounts for member flow, spotter clearance, and adjacent equipment sightlines. Technical support covers installation guidance and post-commissioning questions around anchoring and load distribution.
Documentation & Test Records
- CE declaration of conformity covering structural and safety requirements for this rack model
- EN 957 test report validating load-bearing capacity and stability under static and dynamic conditions
- ISO 9001 certificate confirming quality management across fabrication and assembly processes
- Frame material specification sheet detailing steel grade, wall thickness, and weld protocols
- Installation and commissioning guide with anchor-point mapping and leveling procedures
- Spare parts list covering replaceable grip sleeves, hardware kits, and protective finishes
Installation, Commissioning & Maintenance
- Position the 1785×1365mm frame on level concrete with minimum 600mm clearance on all sides for spotter access and plate loading
- Secure anchor bolts through the base plate mounting holes into the subfloor to eliminate micro-migration during compound lifts
- Verify pull-up bar level and upright plumb using a spirit level before torquing all structural fasteners to specified values
- Inspect welded joints and powder-coat finish for transport damage before opening the unit to member use
- Schedule monthly fastener torque checks on all bolted connections, focusing on pull-up bar mounts and safety-arm brackets
- Wipe down frame surfaces weekly with pH-neutral cleaner to prevent sweat and chalk buildup from degrading the powder-coat finish
Planning Your Strength Zone Deployment
Provide the total strength-zone square footage and intended unit count to receive a 3D layout that maps rack spacing, member flow corridors, and plate-storage placement. Specify whether the deployment floor is ground-level concrete or an elevated structure so that load-bearing verification and anchoring recommendations can be calibrated accordingly. Confirm the target market and facility type so that documentation and compliance markings align with local regulatory requirements. Indicate whether the rack will operate alongside cable machines or free-weight benches so that the layout accounts for cross-equipment clearance and sightline requirements.
Frequently Asked Questions
Q: How should I evaluate frame rigidity when comparing commercial power racks?
A: Frame rigidity correlates with steel gauge, wall thickness, and the ratio of welded versus bolted joints. A heavier net weight like 165kg generally indicates more material in the uprights and cross-members, which resists lateral deflection during dynamic movements. Request the material specification sheet and EN 957 test report to verify load ratings under both static and dynamic conditions rather than relying on marketed weight capacity alone.
Q: What is the space efficiency of an integrated pull-up station versus separate units?
A: An integrated rack consolidates squat, press, and pull-up functions within a single 1785×1365mm footprint, eliminating the floor space that separate stations would require. This consolidation also simplifies member flow because users complete multiple exercises without migrating across the strength zone. Facilities with limited square footage benefit most, as the integrated approach preserves open floor area for functional training and stretching zones.
Q: How does OEM/ODM customization work for frame and cushion color?
A: The OEM/ODM process allows you to specify frame powder-coat color and cushion upholstery color to match your facility brand identity. Provide Pantone or RAL color references during the inquiry stage, and the production team will confirm availability and any minimum order requirements. Custom colors are applied during the finishing stage before assembly, ensuring uniform coverage on all frame surfaces including hard-to-reach weld zones.
Q: What should I consider for strength-zone ventilation and layout planning?
A: Strength zones generate heat from member exertion rather than equipment motors, so ventilation planning should focus on airflow across training positions rather than equipment exhaust. Position racks so that ceiling vents or wall-mounted fans direct air along member movement corridors. A 3D layout plan accounts for rack spacing, plate-storage locations, and mirror placement to optimize both airflow and visual supervision by floor staff.
Q: How do I verify load-bearing capacity for upper-floor deployments?
A: Upper-floor installations require confirmation that the building structure can support the combined weight of the rack, loaded barbell, plates, and dynamic forces during use. Consult a structural engineer with the equipment net weight and maximum anticipated load. Ground-level concrete slabs typically present no issue, but elevated floors with timber or lightweight concrete construction may need reinforcement or load-spreading base plates before installation proceeds.

![Exercise Machine Hammer Strength Step Up 5058 Commercial Gym Equipment [WARN] draft identifier mismatch](https://bicksport.com/wp-content/uploads/2026/08/exercise-machine-hammer-strength-step-up-5058-commercial-gym-equipment-warn-draft-identifier-mismatch-abe40f.webp)