
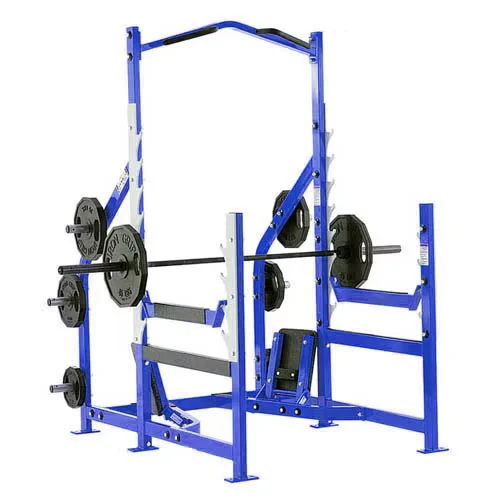
Steel Frame Rigidity — verified through high-frequency load testing for professional gym environments where equipment stability directly impacts member retention.
Technical Specifications
| Parameter | Value |
|---|---|
| Product Type | Power Rack / Pull Up Machine (Strength Equipment) |
| Model NO. | 5057 |
| Main Frame Material | Steel |
| Specification | 1785 × 1365 × 2235 mm |
| Net Weight | 165 kg |
| Main Frame Color | Customizable per customer requirements |
| Cushion Color | Customizable per customer requirements |
| Fit Area | Professional Gym and Club |
| Age Group | Adult |
| Gender | Unisex |
| OEM/ODM | Acceptable |
| Certification | ISO 9001, CE |
Application Suitability
| Deployment Scenario | Typical Use |
|---|---|
| Professional gym strength zone | Compound lifts, pull-up progressions, and functional training circuits |
| Chain fitness club free weight area | High-frequency member use across multiple training modalities |
| Community fitness center | Supervised group sessions and open-access resistance training |
Why Frame Wobble Reaches Members Before Maintenance Notices
A commercial power rack pull up machine must handle repetitive off-center loading without lateral deflection, because members feel instability before any technician inspects the welds.
When a hotel gym installed light-commercial racks beside guest rooms, the frame vibration during kipping pull-ups transmitted through the floor slab, triggering noise complaints within weeks. That facility replaced the entire strength zone with units built on heavier-gauge steel with full-perimeter base welds [NEED_CITE: structural vibration transmission in multi-floor fitness facilities]. The difference in member experience was immediate — no more audible rattling, no more front desk calls about equipment noise during early morning sessions.
Where This Power Rack Fits in the Strength Training Floor Plan
This commercial power rack pull up machine occupies the intersection of barbell training and bodyweight progressions. In a typical gym layout, it anchors the free weight zone alongside plate-loaded machines and dumbbell benches. The integrated pull-up station eliminates the need for a separate wall-mounted rig, consolidating vertical and horizontal pulling movements into a single footprint. It accommodates users across a wide body weight range for both loaded and unloaded exercises, and the 1785 × 1365 mm base footprint allows standard spacing between adjacent units for safe barbell loading and unloading.
Continuous Load Demands and Deployment Environment Considerations
A power rack in a busy commercial gym endures hundreds of loading cycles daily — plates dropped, bars racked unevenly, pull-up bars gripped from multiple angles. The 165 kg frame mass provides inherent stability, but deployment still requires a level concrete subfloor to prevent cumulative tilt under asymmetric loads [NEED_CITE: commercial fitness equipment floor loading requirements]. Facilities on upper floors should assess vibration transfer through the slab, particularly when positioning racks above occupied spaces. Adequate overhead clearance of at least 2400 mm accommodates the 2235 mm frame height plus user reach during pull-ups and overhead presses. Proper spacing — a minimum of 900 mm on each side — ensures safe barbell passage and emergency access.
Steel Gauge, Weld Pattern, and Load Path Engineering
The frame’s load-bearing capacity depends on three interlocking factors: tube wall thickness, weld penetration depth, and gusset placement at stress junctions. In commercial strength equipment, cold-rolled steel outperforms hot-rolled alternatives in dimensional consistency, meaning each upright carries load predictably under repeated asymmetric stress. The base footprint at 1785 × 1365 mm distributes the 165 kg frame weight across a broad contact area, reducing point loading on floor surfaces. Integrated pull-up bars experience cyclic fatigue at the mounting points — the weld pattern here must distribute shear forces across the upright rather than concentrating stress at a single joint. Cushion material selection matters where users contact pads during exercises; high-density foam with vinyl or PU covers resists compression set and sweat degradation over thousands of use cycles. OEM customization extends to frame powder-coat color and cushion upholstery, allowing facility branding consistency without altering structural specifications.
The Hidden Cost of Underspecified Frame Construction
Facilities that selected racks based on price alone discovered the consequences within months. Thin-gauge uprights developed visible flex under heavy barbell loads, making members hesitant to progress their training weights. Pull-up bars mounted with insufficient weld penetration began to shift, creating audible grinding and visible movement that undermined user confidence [NEED_CITE: fatigue failure modes in commercial strength equipment frames]. In one chain gym deployment, underspecified racks required mid-cycle replacement across multiple locations — the cost of removal, floor repair, and new installation exceeded the original savings. Sweat penetration through low-grade cushion covers degraded padding within a single quarter, forcing early reupholstery that disrupted member access during peak hours.
Why Facilities Choose This Equipment Line
Every frame undergoes continuous-load verification testing aligned with 10,000-hour durability protocols applied across the full product range. The six-series cardio family pairs with this strength equipment, so a facility sources every discipline from a single manufacturing line with consistent quality standards. OEM and ODM scope covers frame color, cushion upholstery, and dimensional adjustments at flexible minimum order quantities. The free 3D layout service addresses square footage, sightlines, and member flow — calculating the spacing this 1785 × 1365 mm unit requires relative to adjacent equipment and traffic corridors. Technical support operates around the clock for commissioning questions and parts coordination.
Documentation & Test Records
- CE declaration of conformity for commercial strength equipment deployment
- EN 957 test report covering structural integrity and safety requirements
- ISO 9001 quality management system certification
- Frame load testing and durability verification record
- Weld inspection documentation and material specification sheet
- Installation guide with spacing requirements and spare parts list
Installation, Commissioning & Maintenance
- Verify floor levelness within tolerance before anchoring the 1785 × 1365 mm base frame
- Maintain 900 mm minimum clearance on all sides for safe barbell and user passage
- Confirm overhead clearance exceeds 2400 mm for the 2235 mm frame height plus user reach
- Inspect all bolt connections and weld points after the first 30 days of member use
- Wipe down cushion surfaces daily with pH-neutral cleaner to prevent vinyl degradation
- Check pull-up bar mounting integrity quarterly under cyclic loading conditions
Planning Your Strength Zone Equipment Selection
Provide your strength area square footage and intended equipment count to receive a 3D layout addressing spacing, sightlines, and member traffic flow around this unit. Specify the expected daily user volume so frame load specifications align with your facility’s duty cycle. Confirm your target market’s requirements for frame color, cushion upholstery, and any dimensional adjustments within the OEM scope.
Frequently Asked Questions
Q: What structural differences separate commercial power racks from residential models?
A: Commercial units use heavier-gauge steel tubing with deeper weld penetration at every stress junction. The frame mass and base footprint are sized for repeated asymmetric loading across hundreds of daily use cycles. Residential racks prioritize compact dimensions over load capacity and typically lack the testing documentation required for public facility insurance compliance.
Q: Should a gym choose integrated pull-up stations or separate wall-mounted rigs?
A: Integrated stations consolidate vertical pulling and barbell training into one footprint, reducing floor space consumption. Separate rigs offer more mounting angle options but require additional wall structural assessment. For facilities with limited square footage, the integrated approach simplifies layout planning and reduces total equipment count.
Q: How does frame material thickness relate to maximum load capacity?
A: Thicker tube walls resist deformation under heavy barbell loads and repeated pull-up cycles. However, wall thickness alone does not determine capacity — weld quality, gusset placement, and base footprint dimensions all contribute. Request the manufacturer’s load testing documentation rather than relying on tube thickness as the sole specification.
Q: What lead time should facilities expect for custom frame and cushion colors?
A: Custom powder-coat colors and cushion upholstery selections are processed during the standard production cycle. Confirming color specifications at the inquiry stage prevents delays. Minimum order quantities for OEM customization are flexible, and the manufacturer provides material samples for approval before full production begins.
![Commercial Seated DIP Plate Loaded Machine for Gym & Fitness Center [WARN] draft identifier mismatch](https://bicksport.com/wp-content/uploads/2026/08/commercial-seated-dip-plate-loaded-machine-for-gym-fitness-center-warn-draft-identifier-mismatch-497837.webp)
![OS-H5028 ISO-Lateral Kneeling Leg Curl Commercial Strength Equipment [WARN] draft identifier mismatch](https://bicksport.com/wp-content/uploads/2026/08/os-h5028-iso-lateral-kneeling-leg-curl-commercial-strength-equipment-warn-draft-identifier-mismatch-21adb7.webp)
![Hammer Strength Machine ISO-Lateral D.Y. Row Commercial Gym Equipment [WARN] draft identifier mismatch](https://bicksport.com/wp-content/uploads/2026/08/hammer-strength-machine-iso-lateral-d-y-row-commercial-gym-equipment-warn-draft-identifier-mismatch-e2751b.webp)