

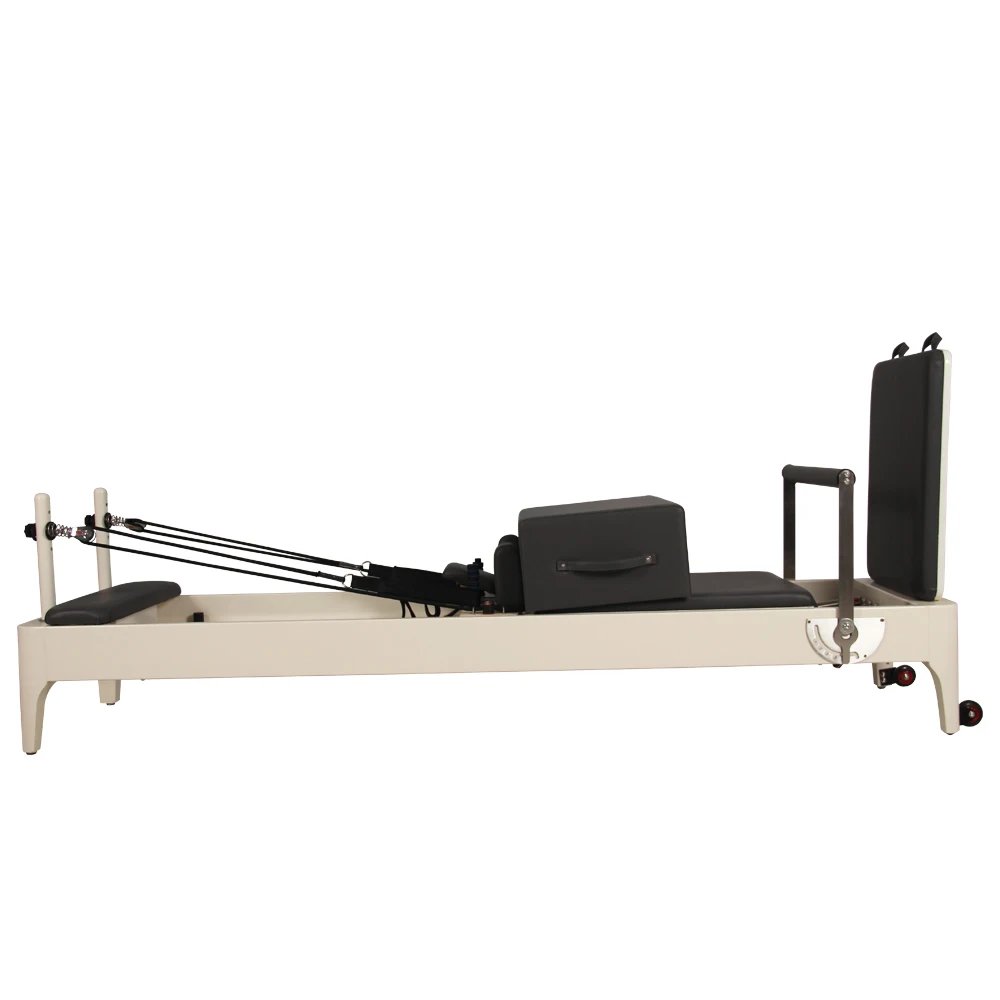
Acoustic-First Wood Design — Solid-wood frame absorbs vibration at the source, keeping studio and hotel deployments free from low-frequency resonance complaints.
Technical Specifications
| Parameter | Value |
|---|---|
| Designation | SRY-09A |
| Product Type | Pilates Wall Machine |
| Material | Wood |
| Color | Solid Color (customizable) |
| Target User | Adult, Unisex |
| Product Dimensions | 2440 × 800 mm |
| Net Weight | 35 kgs |
| Customization | Logo and color available |
| Warranty | 3 Years |
| Production Capacity | 800 Pieces/Month |
| HS Code | 9506911900 |
Application Suitability
| Deployment Scenario | Typical Use |
|---|---|
| Boutique Pilates and yoga studio | Group reformer classes and private instruction |
| Hotel fitness center on guest room floors | Low-noise resistance training for 24-hour guest access |
| High-end residential home gym | Compact full-body wall-mounted conditioning |
| Corporate wellness room | Employee recovery and mobility sessions |
| Sports performance training center | Athlete flexibility and core stability work |
Why Wood Framing Matters When Metal Towers Generate Complaints
A solid-wood structure eliminates the metallic rattle that reaches the front desk before maintenance ever gets the ticket.
In multi-story deployments, traditional steel-frame Pilates equipment transmits carriage impact through the floor slab. Guests in rooms below feel the low-frequency pulse, and the complaint log fills up by the second week. After seeing an entire hotel floor batch replaced due to nighttime resonance issues, I started evaluating frame materials as acoustic components rather than just load-bearing structures. The commercial Pilates wall machine wood frame approach treats the timber itself as a damping layer, interrupting vibration transfer at the contact point instead of letting it propagate through rigid metal joints [NEED_CITE: structural vibration transfer in multi-floor fitness deployments].
Where This Wall Unit Fits in a Studio or Hotel Cardio-Adjacent Zone
This commercial Pilates wall machine wood configuration covers controlled resistance movements across full-body flexibility, core stabilization, and rehabilitation intensity ranges. It complements treadmill and elliptical zones by offering low-impact, high-precision work that members use between cardio sessions or as standalone programming. The 2440 × 800 mm footprint allows installation along perimeter walls in studios where floor space is allocated to open mat areas, and the vertical orientation keeps sightlines clear across the room. The unisex adult load rating accommodates a broad user population without requiring separate equipment tiers.
Continuous Studio Use and Floor-Level Deployment Constraints
A Pilates wall unit in a hotel guest-floor fitness center runs in short, intermittent bursts rather than continuous duty cycles, but the noise generated during each session still penetrates occupied rooms below. The wood frame’s natural damping reduces that transfer compared to rigid steel towers bolted to concrete. Proper installation requires a level wall surface and secure anchoring into structural studs or reinforced backing, since dynamic loads during spring-resistance exercises generate lateral force. Facilities with underfloor heating should verify clearance and thermal expansion gaps before anchoring [NEED_CITE: wall-mounted fitness equipment anchoring standards for commercial spaces]. Ambient ventilation matters less than in motorized cardio zones, but humidity control protects the timber and rail surfaces over time.
Reading the Material and Rail Specifications
The solid-wood frame serves dual purposes: structural support and vibration absorption. Timber’s cellular structure dissipates kinetic energy from carriage movement, whereas steel frames reflect that energy back into the floor slab. The precision rail system paired with the wood body minimizes metal-on-metal contact points that generate high-frequency noise during repetitive sliding motions. Net weight at 35 kgs keeps the unit manageable during installation while maintaining stability under dynamic lateral loads. The solid-color finish option allows facilities to match existing interior palettes without applying aftermarket coatings that could affect timber moisture balance. Customization covering logo and color specification means branding integration happens at the factory stage rather than through post-delivery decals that peel under studio humidity [NEED_CITE: wood-frame fitness equipment durability under commercial humidity cycles].
The Hidden Cost of Specifying Metal Where Wood Performs Better
Selecting steel-frame Pilates equipment for upper-floor hotel deployments often results in a predictable sequence: installation, guest complaints within days, vibration-damping mats added as a retrofit, and eventual full replacement when mats fail to isolate low-frequency transfer. The procurement cost saved upfront disappears into operational disruption and repeat purchases. Studios in mixed-use commercial buildings face similar consequences when neighboring tenants file noise grievances. Wood-frame commercial Pilates wall machine wood construction avoids this cycle by addressing acoustic transfer at the material level, not as an afterthought accessory [NEED_CITE: acoustic remediation costs in commercial fitness retrofits].
Why This Product Line Covers the Full Deployment Picture
Sub-35dB operation verified across hotel cardio deployments extends to adjacent zones where this wood-frame wall unit operates alongside treadmill and elliptical bays. The 10,000-hour durability testing protocol on commercial motors and bearings reflects the same engineering discipline applied to rail smoothness and frame joint integrity here. Full OEM and ODM capability means logo placement and color matching align with facility branding without secondary processing. The free 3D layout and airflow planning service accounts for this unit’s wall-mounted footprint when spacing the surrounding cardio and strength zones. Complete six-series cardio coverage allows sourcing every discipline from one production line, simplifying warranty and spare parts coordination. Technical support responds around the clock for commissioning and maintenance questions.
Documentation & Test Records
- CE declaration of conformity for wall-mounted fitness equipment
- EN 957 test report covering structural load and safety requirements
- ISO 9001 certificate for manufacturing quality management
- Noise level test record under dynamic exercise conditions
- Material grade and load-bearing verification for wood frame
- Durability test log for rail and carriage cycling
Installation, Commissioning & Maintenance
- Verify wall stud spacing matches 800 mm width and anchor into structural backing
- Level the mounting surface before securing to prevent rail binding
- Allow expansion clearance around timber edges in humidity-controlled environments
- Inspect rail lubrication and carriage smoothness monthly under studio use
- Clean wood surfaces with manufacturer-approved products to preserve finish
- Confirm spring attachment points and tension settings during initial commissioning
Planning Your Equipment Inquiry
Provide the studio or hotel fitness center square footage along with adjacent equipment plans to receive a 3D layout and spacing recommendation for this wall unit. Specify the deployment floor and neighboring occupied spaces so acoustic requirements can be confirmed against the wood-frame damping profile. Identify target market voltage if any electronic accessories are included in the scope. State whether console data integration with facility management software is needed for usage tracking across the equipment fleet.
Frequently Asked Questions
Q: How does a solid-wood frame compare to steel in noise control for upper-floor installations?
A: Wood’s cellular structure absorbs vibration energy from carriage movement rather than transmitting it through the building slab. In hotel guest-floor deployments, this material-level damping reduces the low-frequency pulse that reaches rooms below, addressing the root cause of noise complaints rather than relying on aftermarket isolation pads that degrade over time.
Q: What maintenance does the rail system require under daily studio use?
A: The precision rail and carriage interface should be inspected monthly for smooth operation and cleaned of dust accumulation. Lubrication intervals depend on session volume, but high-frequency commercial studios typically service rails every four to six weeks. Proper humidity control in the studio environment extends both rail life and timber frame stability.
Q: What is the process for customizing color and adding a studio logo?
A: Color and logo customization are handled during production with factory-applied finishes. The minimum order quantity and lead time depend on the specific color match and logo placement requirements. Requesting a sample or digital proof before full production ensures the finish aligns with the studio’s existing interior branding palette.
Q: What user weight range does this wall machine support?
A: The unit is rated for adult unisex use with a frame and rail system engineered for commercial-grade dynamic loading. Specific maximum user weight should be confirmed against the load-bearing test report provided in the documentation package, which covers both static and cycling load conditions encountered during resistance exercises.
Q: How should a small studio plan layout around this wall-mounted unit?
A: The 2440 × 800 mm profile mounts vertically against perimeter walls, preserving open floor area for mat work and group classes. Planning should account for carriage travel clearance in front of the unit and adequate spacing between adjacent wall stations so multiple users can operate simultaneously without interference during lateral movements.


![Foldable Core Training Wood Pilates Reformer for Commercial Studio Use [WARN] draft identifier mismatch](https://bicksport.com/wp-content/uploads/2026/08/foldable-core-training-wood-pilates-reformer-for-commercial-studio-use-warn-draft-identifier-mismatch-8538e8.webp)