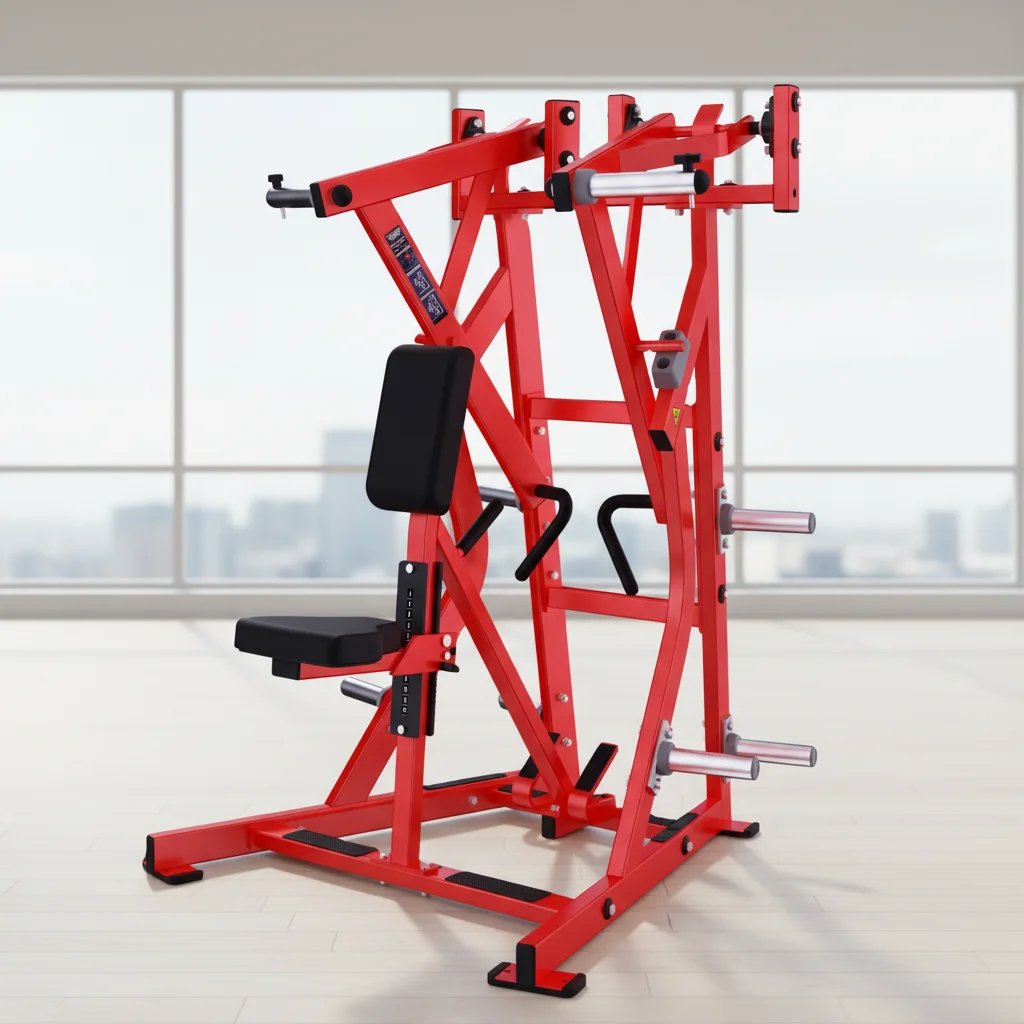
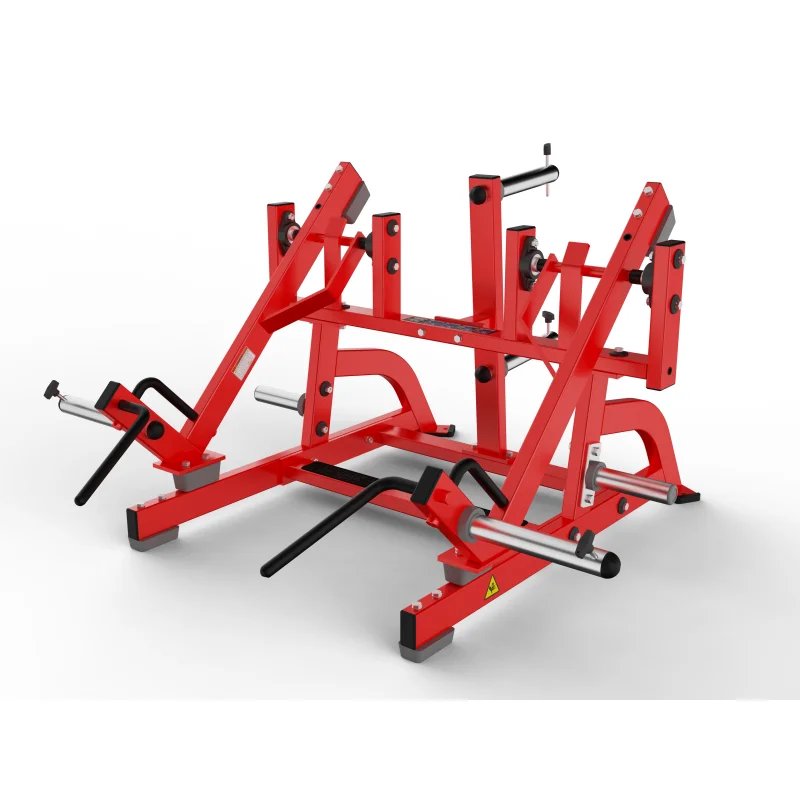
Structural Endurance — reinforced steel frame maintains rigidity under continuous high-frequency loading in commercial environments.
Technical Specifications
| Parameter | Value |
|---|---|
| Product Type | Flat Bench (Waist) |
| Model NO. | 5048 |
| Material | Steel |
| Dimensions | 1353×595×532 mm |
| Net Weight | 32 kg |
| Target Users | Adult, Unisex |
| Exercise Focus | Waist |
| Appliance | Community, Gymnasium, Professional Gym and Club |
| OEM/ODM | Available |
| Certification | ISO 9001, CE |
Application Suitability
| Deployment Scenario | Typical Use |
|---|---|
| Professional gym strength zone | Dedicated waist conditioning and core stabilization exercises during peak training hours |
| Community fitness center | Multi-user daily rotation supporting varied adult body types in high-traffic environments |
| Corporate wellness room | Compact footprint integration alongside cardio units for time-efficient employee workouts |
| Hotel fitness center | Low-profile placement near cardio rows for warm-up and accessory training circuits |
| Sports performance training center | Athlete core work paired with biometric monitoring equipment for training progression tracking |
Why Lightweight Residential Benches Fail in 24/7 Gym Environments
Structural fatigue accelerates when residential-grade steel enters continuous commercial traffic.
Operators frequently replace benches within months of installation when light-duty frames develop wobble at the weld points. A commercial flat waist bench steel frame gym equipment setup must withstand repeated loading cycles from users across all fitness levels without developing play at the joints. Benches designed for one or two daily users simply cannot distribute forces evenly when thirty or more members cycle through the same station [NEED_CITE: EN 957 requirements for commercial cardio equipment]. The result is uneven platforms that compromise exercise form and force operators into costly rotation schedules across their facilities.
Positioning Within a Professional Strength Training Layout
The 5048 flat waist bench serves as a dedicated core and midsection conditioning platform within professional strength zones. It complements free weight stations and cable machines by providing a stable surface for targeted waist exercises between compound movement sets. At 1353×595 mm footprint, it fits efficiently between larger equipment without blocking member flow paths [NEED_CITE: equipment spacing standards for commercial gym floors]. The 32 kg steel construction anchors the unit against lateral movement during dynamic exercises, accommodating adult users across the full body type spectrum. This commercial flat waist bench steel frame gym equipment unit integrates seamlessly into high-density configurations where floor space commands premium positioning.
Continuous Traffic Load and Deployment Surface Requirements
Facilities operating sixteen or more hours daily subject every structural connection to cumulative stress that residential designs cannot absorb. The reinforced steel frame distributes point loads across the full base footprint, preventing localized deformation that creates surface wobble over time. Level concrete subfloors with commercial-grade rubber matting provide the stable foundation this 32 kg unit requires for consistent platform behavior. Adequate ventilation around the unit matters less than in cardio zones, but deployment planning must account for adjacent equipment vibration transfer during peak usage periods. Ground-level placement eliminates the structural flex concerns that affect upper-floor installations in hotel and residential tower fitness centers [NEED_CITE: structural load distribution for commercial fitness equipment on elevated floors].
Material Selection and Frame Engineering Rationale
The steel frame construction prioritizes rigidity over weight reduction, a deliberate choice for equipment experiencing repetitive directional forces during waist exercises. Unlike aluminum or mixed-material designs that flex under asymmetric loading, the all-steel approach maintains dimensional consistency across thousands of use cycles. The 532 mm platform height positions users at an ergonomic working height that accommodates standard dumbbell clearance and floor exercise transitions. The 32 kg mass provides inherent stability without requiring floor anchoring, allowing operators to reconfigure strength zones as programming evolves. Every weld point receives uniform stress distribution through the reinforced joint geometry, eliminating the fatigue concentration zones that plague lighter commercial flat waist bench steel frame gym equipment alternatives.
The Hidden Cost of Specification Compromises
Purchasing decisions based solely on initial cost create cascading operational expenses that surface within the first year of deployment. Frames that flex under heavier users force exercise modifications that reduce training effectiveness and drive member complaints to front desk staff. Weld failures at stress points require emergency removal from the training floor, creating gap periods where members cannot complete programmed routines [NEED_CITE: commercial equipment failure rates in high-traffic gym environments]. Units that shift position during use demand constant staff repositioning, pulling maintenance resources from preventive schedules. The cumulative effect transforms a minor procurement savings into recurring labor costs, member dissatisfaction, and eventual full-unit replacement that erases any initial budget advantage.
Why Facilities Source This Equipment Line
The 10,000-hour durability testing protocol verifies that every steel frame component withstands continuous high-frequency operation without developing play at critical joints. OEM customization extends beyond color matching to include specification adjustments that align with specific facility branding and programming requirements. The complete six-series cardio family allows operators to source complementary aerobic equipment from the same engineering standard, simplifying maintenance training and parts inventory. Free 3D zone layout planning incorporates the 1353×595 mm footprint into traffic flow calculations that optimize member movement between stations [NEED_CITE: commercial cardio zone layout and airflow planning methodologies]. Technical support availability around the clock addresses deployment questions that arise during installation and initial commissioning phases.
Documentation & Test Records
- CE declaration of conformity confirming European market compliance for commercial deployment
- EN 957 test report validating structural load capacity under continuous commercial use
- ISO 9001 certificate documenting quality management across manufacturing processes
- Durability test record showing frame performance through extended high-frequency operation cycles
- Noise level test report applicable when unit deployed adjacent to occupied spaces
- Installation and commissioning guide with spare parts list for maintenance planning
Installation, Commissioning & Maintenance
- Verify 1353×595 mm footprint fits designated zone with 600 mm clearance on all sides
- Place on level surface with commercial rubber matting to prevent lateral drift during use
- Inspect all frame connections after initial 30-day high-traffic period for settling
- Clean steel surfaces daily with pH-neutral solution to prevent sweat corrosion buildup
- Check platform surface condition monthly for wear patterns indicating uneven loading
- Verify frame rigidity quarterly by testing for lateral play at all structural joints
Equipment Selection and Deployment Planning
Provide your strength zone dimensions and equipment list to receive a 3D layout incorporating proper spacing for this unit within member traffic flows. Specify daily operating hours and peak usage patterns to confirm the steel frame construction matches your facility’s duty cycle requirements. Identify deployment floor level and adjacent occupied spaces to determine whether vibration isolation measures enhance member experience. Clarify whether this commercial flat waist bench steel frame gym equipment integrates with existing facility management systems for usage tracking purposes.
Frequently Asked Questions
Q: What load capacity does the steel frame support for commercial gym use?
A: The reinforced steel construction supports adult users across all fitness levels during dynamic waist exercises. The 32 kg unit mass provides inherent stability without requiring floor anchoring, allowing operators flexibility in zone reconfiguration. Frame geometry distributes forces evenly across weld points, preventing the localized stress concentrations that cause premature failure in lighter alternatives during continuous commercial operation.
Q: How does reinforced construction prevent structural fatigue under 24/7 operation?
A: The steel frame maintains dimensional consistency through thousands of loading cycles by eliminating flex points that develop play over time. Uniform stress distribution across reinforced joints prevents the fatigue cracking that forces operators into emergency removal schedules. This engineering approach addresses the cumulative damage that high-traffic facilities experience when equipment designed for residential duty cycles enters continuous commercial service.
Q: Can the bench be customized for facility branding and color matching?
A: OEM and ODM options include finish customization to match facility color schemes and branding requirements. Operators can specify frame treatments that align with corporate wellness aesthetics or professional gym design standards. The customization scope extends to specification adjustments that accommodate specific deployment environments or user population requirements within the steel frame platform.
Q: What certifications ensure compliance for international gym deployments?
A: CE certification confirms compliance with European safety standards for commercial fitness equipment deployment. ISO 9001 certification documents the quality management systems governing manufacturing consistency across production runs. These certifications provide procurement teams with documented verification that the equipment meets target market regulatory requirements for commercial environments.
Q: How does the 32 kg weight contribute to stability during waist exercises?
A: The mass anchors the platform against lateral movement when users perform dynamic core exercises that generate directional forces. This inherent stability eliminates the need for floor anchoring systems that limit future zone reconfiguration options. The weight distribution across the 1353×595 mm base footprint creates a center of gravity that resists tipping even during asymmetric loading patterns common in waist training routines.