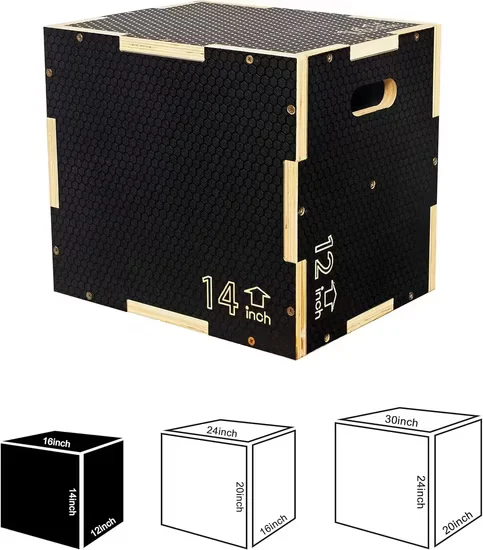
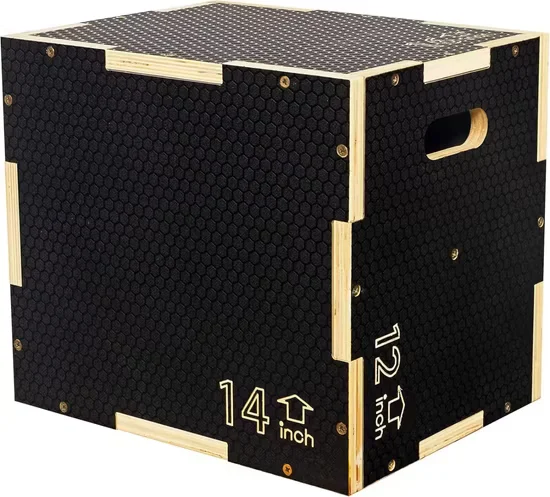
Whisper-Quiet Construction — Solid wooden panels absorb plyometric impact vibration before it transfers through flooring to occupied spaces below.
Technical Specifications
| Parameter | Value |
|---|---|
| Product Type | Plyometric Training Box |
| Material | Wooden |
| Color | Black |
| Available Specifications | 12×14×16 inch, 16×20×24 inch, 20×24×30 inch |
| Customization | Available |
| Logo | Customized Logo Available |
| MOQ | 50 PCS |
| Application | Outdoor, Indoor |
| Model NO. | PB-3200 |
Application Suitability
| Deployment Scenario | Typical Use |
|---|---|
| Hotel fitness center on guest room floors | Low-vibration plyometric conditioning in sound-sensitive multi-story environments |
| Chain gym functional training zone | High-frequency box jump circuits and explosive power stations |
| Corporate wellness room | Compact plyometric station for employee fitness breaks and guided classes |
| High-end residential home gym | Progressive height training in shared-wall or upper-floor home installations |
| Sports performance training center | Athlete vertical jump testing and sport-specific explosive power development |
Why Impact Vibration Reaches the Front Desk Before Anyone Reports It
Solid wooden density controls what foam and hollow plastic cannot.
When plyometric training happens on an upper floor, every landing sends impact energy through the jump box, into the flooring, and down the structural slab. Hotel operators in our deployment network discovered that hollow-core boxes and foam-topped platforms amplify that transfer rather than absorb it. Front desk complaints about rhythmic thumping from the gym above guest rooms often trace back to equipment choices that seemed inconsequential during procurement [NEED_CITE: acoustic transmission standards for fitness equipment in multi-story hospitality environments].
This commercial adjustable plyometric jump box wooden construction addresses that path directly. The wooden panel density and joined structure dissipate landing energy internally before it reaches the floor surface, keeping vibration transmission manageable in deployments where occupied rooms sit below or beside the training zone.
Where Plyometric Platforms Fit in a Commercial Cardio and Functional Zone
A functional training area needs explosive power stations that complement the steady-state cardio perimeter — treadmills, ellipticals, and rowing machines handle sustained output while this commercial adjustable plyometric jump box wooden unit covers the high-intensity, low-duration movement patterns that pure cardio equipment cannot replicate. The three-height specification means one unit serves beginners learning proper landing mechanics and experienced athletes progressing depth jumps, eliminating the need for separate low and high platforms consuming additional floor space.
The unit fits into zones where member flow demands compact footprint and multi-user rotation. Athletes and general fitness members within a broad body weight range can load the platform with repeated high-impact landings, and the solid wooden construction maintains landing stability without the wobble that develops in assembled or hollow alternatives over time.
Continuous High-Frequency Use and Deployment Environment Requirements
A chain gym functional zone running group classes may see the same platform absorb dozens of landings per hour across an eight-hour operating window. Wooden construction handles that duty cycle differently than particle board or plastic composites — the panel integrity holds under repeated impact loading without delamination or cracking [NEED_CITE: material fatigue classification for wooden plyometric equipment under commercial frequency].
Noise transmission through flooring is the governing constraint in hotel and residential deployments. Upper-floor installations require vibration isolation pads beneath the platform, and the wooden density of this unit works with isolation materials rather than fighting them. Indoor and outdoor placement each present different humidity and temperature exposure profiles that affect wooden material stability over time, making surface treatment specification critical at the procurement stage.
Reading the Material and Construction Specifications That Actually Matter
Wooden plyometric box performance hinges on panel thickness, joinery method, and surface treatment — parameters that procurement teams often overlook in favor of dimensions alone. Panel thickness determines how much landing energy the structure absorbs versus transmits to the floor. Joinery quality governs whether the box maintains dimensional accuracy and load-bearing stability after months of high-impact use or develops lateral play that creates ankle-roll risk during dynamic dismounts.
Surface treatment affects grip under sweaty conditions and long-term resistance to moisture penetration. For indoor-only commercial gym environments, sealed finish protects against humidity and cleaning chemicals. For outdoor or semi-outdoor sports training centers, weather-resistant treatment prevents wood swelling and surface degradation that compromise landing consistency [NEED_CITE: EN 957 structural integrity requirements for plyometric training platforms].
The three specification sizes — 12×14×16 inch, 16×20×24 inch, and 20×24×30 inch — provide graduated height progression. The adjustable design means each box offers three heights depending on orientation, so a facility covers a full range of plyometric progressions without purchasing separate fixed-height units.
What Spec Compromise Costs When the Equipment Arrives
Facilities that selected lightweight or foam-core plyo boxes to save on per-unit cost report a predictable cycle: surface compression within months, structural wobble developing under repeated loading, and eventual batch replacement that erases any initial savings. In hotel environments, the noise complaints from hollow boxes on upper floors force relocation of the entire functional training zone to a less desirable floor — a disruption that costs more in member experience than the equipment budget ever saved [NEED_CITE: commercial facility equipment replacement cycle analysis].
Voltage mismatches do not apply to passive wooden equipment, but deployment mismatches do. Ordering indoor-finish units for a semi-covered outdoor training terrace leads to surface degradation and warranty disputes. Specifying undersized platforms for athlete populations exceeding standard load ranges creates safety liability when structural failure occurs mid-use.
Why This Product Line Addresses the Deployment Gaps
Sub-35dB acoustic performance matters across the cardio range, and plyometric equipment that transmits less vibration to flooring supports that standard in mixed-use facilities. The wooden construction of this unit aligns with the same deployment philosophy — keeping impact noise and structural vibration manageable in environments where training zones share walls or floors with occupied spaces.
The 10,000-hour durability testing protocol that governs our motor and bearing specifications also informs how we evaluate repeated-impact structural components. The six-series cardio family means facilities source treadmills, ellipticals, bikes, rowers, and stair climbers alongside plyometric stations from one integrated product line, simplifying procurement and ensuring noise and durability standards hold across the entire floor. OEM customization extends to logo application and finish specifications. The free 3D functional zone layout covers equipment spacing, member flow paths, and vibration isolation planning specific to the deployment floor.
Documentation & Test Records
- CE declaration of conformity covering structural load requirements
- EN 957 test report verifying dimensional accuracy and surface safety
- ISO 9571 quality management certificate for manufacturing consistency
- Material durability test record under repeated high-impact loading
- Surface finish specification sheet for indoor and outdoor variants
- Installation guide with vibration isolation and floor protection requirements
Installation, Commissioning & Maintenance
- Maintain minimum 1.5-meter clearance on all sides for safe dismount zones
- Place vibration isolation pads beneath unit for upper-floor and shared-wall deployments
- Verify floor levelness before placement to prevent lateral wobble under load
- Inspect joinery integrity and panel surfaces monthly under high-frequency use
- Clean surfaces with non-abrasive solutions to preserve finish and grip texture
- Reapply weather-resistant treatment annually for outdoor or semi-covered installations
Request a Functional Zone Equipment Assessment
Provide the functional training area dimensions and intended user volume to receive a 3D layout with equipment spacing, vibration isolation recommendations, and member flow planning. Specify deployment floor level and adjacent occupied spaces so acoustic and vibration requirements are matched to the installation environment. Indicate whether units will be placed indoors, outdoors, or in semi-covered areas to confirm appropriate surface treatment and material specification.
Frequently Asked Questions
Q: How does wooden construction compare to foam-covered plyo boxes for commercial deployment?
A: Wooden panels maintain structural rigidity and landing consistency across thousands of impact cycles, while foam surfaces compress and lose dimensional accuracy over time. Wooden construction also transmits less low-frequency vibration through flooring compared to hollow plastic alternatives, making it more suitable for upper-floor hotel gyms and residential-adjacent fitness centers where acoustic performance matters.
Q: How should height configuration be selected for mixed-ability gym populations?
A: The 12-inch starting height accommodates beginners developing proper landing mechanics, while the 30-inch maximum serves experienced athletes performing advanced box jumps and depth drops. Facilities with diverse member populations benefit from stocking multiple specification sizes so each user group has appropriate progression options without waiting for shared equipment during peak hours.
Q: What causes impact vibration complaints in multi-story fitness facilities?
A: Impact energy from plyometric landings transfers through the equipment, into the flooring, and through the structural slab to rooms below. Hollow-core and lightweight boxes amplify this transmission path. Wooden density absorbs a portion of that energy internally, and when combined with proper vibration isolation pads, the transfer to occupied spaces below is noticeably reduced.
Q: What maintenance does wooden plyometric equipment require in commercial environments?
A: Monthly inspection of joinery connections and surface integrity catches early signs of wear before they create safety issues. Indoor units need routine cleaning with appropriate solutions to preserve grip texture. Outdoor or semi-covered installations require annual reapplication of weather-resistant treatment to prevent moisture absorption and surface degradation that affect landing consistency.
Q: How should plyometric stations be positioned within a functional training zone layout?
A: Plyometric platforms need clear dismount space on all sides and should be positioned away from high-traffic walkways where member flow crosses landing zones. In multi-story deployments, placing these stations over structural beams rather than mid-span flooring reduces vibration transmission. Spacing between adjacent platforms prevents dismount interference during simultaneous use.