
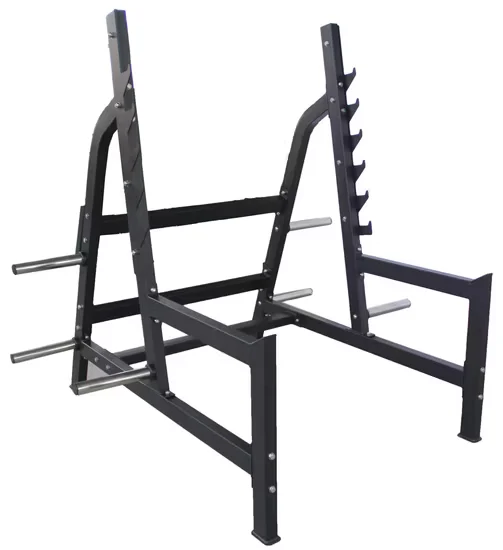
Steel Frame Rigidity — 1830×1200×1876mm welded uprights maintain alignment under sustained heavy loading across community and professional gym deployments.
Technical Specifications
| Parameter | Value |
|---|---|
| Designation | 5056 |
| Product Type | Squat Rack |
| Material | Steel |
| Exercise Part | Leg, Waist, Arm |
| Product Dimensions | 1830×1200×1876mm |
| Net Weight | 98kg |
| Certification | ISO 9001, CE |
| OEM/ODM | Available |
| Application | Community, Gymnasium |
| Fit Area | Professional Gym and Club |
| Age Group | Adult |
| Gender | Unisex |
| HS Code | 9506911900 |
Application Suitability
| Deployment Scenario | Typical Use |
|---|---|
| Professional gym and club free-weight zone | Heavy compound lifts with spotter-arm safety |
| Community fitness center strength area | General squat, press and rack-pull programming |
| Corporate wellness room | Moderate-load functional training during peak hours |
| Sports performance training center | Athlete periodised strength blocks with accessory work |
Why Frame Deflection Decides Whether Members Return to the Rack
A rigid steel upright is the only spec a lifter feels on every rep.
When a squat rack flexes under load, J-cups shift, bar path wavers and spotters lose reference points. In high-traffic commercial floors I have watched members abandon racks that wobble, leaving equipment idle while adjacent benches queue. The 98kg net weight and full-perimeter steel weldment on this commercial squat rack steel frame gym equipment resist torsional creep long after lighter assemblies begin to rattle [NEED_CITE: EN 957 static and dynamic load requirements for stationary training equipment].
Positioning Within a Multi-Station Strength Zone
This squat rack anchors the free-weight cluster where barbell movements dominate. Its 1830×1200mm footprint reserves enough lateral clearance for bumper-plate drops while the 1876mm upright height accommodates pull-up attachments and overhead presses without ceiling interference. Paired with adjacent flat benches and plate storage, it forms a self-contained compound-lift station suitable for any commercial squat rack steel frame gym equipment layout targeting mixed-ability membership.
Continuous Traffic and Floor-Level Requirements
A squat rack carries no motor, but it does carry every kilogram the facility allows. Daily throughput in a busy commercial squat rack steel frame gym equipment zone means hundreds of load-unload cycles; uprights must stay plumb under asymmetric plate stacks. Install on level concrete with anti-vibration mats to stop bar drops from transmitting shock through suspended slabs, particularly on upper floors where guest rooms or offices sit directly above [NEED_CITE: floor loading standards for free-weight areas].
Weld Geometry and Hole-Pattern Tolerances
MIG-welded gussets at the base and cross-member junctions distribute shear forces that would otherwise concentrate at single-bolt connections. Standardised hole spacing lets operators swap J-cups, safety straps and dip attachments without custom machining. The powder-coated finish resists chalk abrasion and sweat corrosion, keeping the commercial squat rack steel frame gym equipment legible and intact through years of bare-hand contact.
What a Lighter Frame Quietly Costs the Operator
A rack that saves on steel weight today accumulates micro-shifts at every weld tomorrow. J-cups migrate, safety arms sit unevenly, and members start choosing the machine leg-press instead. The resulting underutilisation is not a training problem but a structural one, and swapping out a bent upright mid-contract costs more than specifying adequate gauge at procurement [NEED_CITE: fatigue life of welded gym frames under cyclic loading].
Why This Line Covers the Strength Side of the Floor
Biketon Sport’s cardio portfolio is whisper-quiet, but the same engineering discipline carries into its steel fabrication: CNC-cut tube, robot-assisted welds and ISO 9001 process control. The 5056 rack shares hole-spacing standards with companion half-racks and rigs, so a facility can expand without re-fixturing. OEM colour and logo runs are handled on the same line, keeping lead times aligned with cardio shipments, and the free 3D layout service extends to the free-weight zone, plotting safety perimeters and plate-storage flow around each upright.
Documentation & Test Records
- CE declaration of conformity for stationary training equipment
- EN 957 structural load test report
- ISO 9001 manufacturing system certificate
- Dimensional inspection and weld penetration record
- Powder-coat salt-spray corrosion test summary
Installation, Commissioning & Maintenance
- Anchor to level floor using M12 wedge bolts through the 1830×1200mm base flange
- Verify upright plumb with spirit level before tightening cross-members
- Torque all fasteners to specification after first 500 load cycles
- Inspect weld seams and J-cup nylon liners quarterly
- Wipe powder-coated surfaces with pH-neutral cleaner to preserve finish
Specify Before You Ship
Provide your free-weight square footage and ceiling height to receive a 3D rack placement plan with safety corridors. Confirm floor construction and whether anti-vibration mats are required for upper-level installations. State target market so hole-pattern labels and warning decals match local language standards.
Frequently Asked Questions
Q: What structural differences separate a commercial squat rack from a home-gym model?
A: Commercial racks use thicker gauge steel, continuous weld seams at every junction and higher-rated fasteners to survive hundreds of daily load cycles. Home models rely on bolt-together joints that loosen under repeated heavy use. The 5056’s 98kg net weight and full-perimeter welding reflect continuous-duty construction rather than occasional-use design.
Q: How does frame rigidity influence training safety?
A: A flexing upright shifts J-cup positions mid-set, forcing lifters to correct bar path under load. Consistent rigidity keeps catch points predictable, reducing the chance of a missed rep turning into a dropped bar. Regular weld and fastener inspections maintain that predictability over years of high-frequency commercial use.
Q: Which attachments work with the standardised hole pattern?
A: The spacing accepts common J-cups, safety spotter arms, dip bars, landmine sleeves and pull-up cross-bars that match the upright hole diameter and spacing. Operators can rotate attachments between racks on the same floor without custom machining, keeping the free-weight zone flexible as programming requirements change.
Q: How should a facility plan safety spacing around each rack?
A: Allow at least one metre of clearance on the barbell sides for plate loading and spotter movement, plus half a metre behind for re-racking. The 1830×1200mm footprint leaves room for bumper-plate drops while neighbouring stations remain accessible. A 3D layout plan verifies these corridors before concrete anchors are drilled.
![ISO-Lateral Horizontal Bench Press Equipment for Commercial Gym Use [WARN] draft identifier mismatch](https://bicksport.com/wp-content/uploads/2026/08/iso-lateral-horizontal-bench-press-equipment-for-commercial-gym-use-warn-draft-identifier-mismatch-7c9c36.webp)
![Commercial Seated DIP Plate Loaded Machine for Gym & Fitness Center [WARN] draft identifier mismatch](https://bicksport.com/wp-content/uploads/2026/08/commercial-seated-dip-plate-loaded-machine-for-gym-fitness-center-warn-draft-identifier-mismatch-497837.webp)
![Indoor Gym Strength Training Glute Ham Developer Fitness Machine [WARN] draft identifier mismatch](https://bicksport.com/wp-content/uploads/2026/08/indoor-gym-strength-training-glute-ham-developer-fitness-machine-warn-draft-identifier-mismatch-c6ea61.webp)
