10,000-Hour Impact Durability — tested under continuous high-frequency plyometric loading to withstand repeated jumps without structural deformation or surface degradation.
Technical Specifications
| Parameter | Value |
|---|---|
| Product Type | Plyometric Jump Box |
| Color | Black |
| Logo | Customized Logo Available |
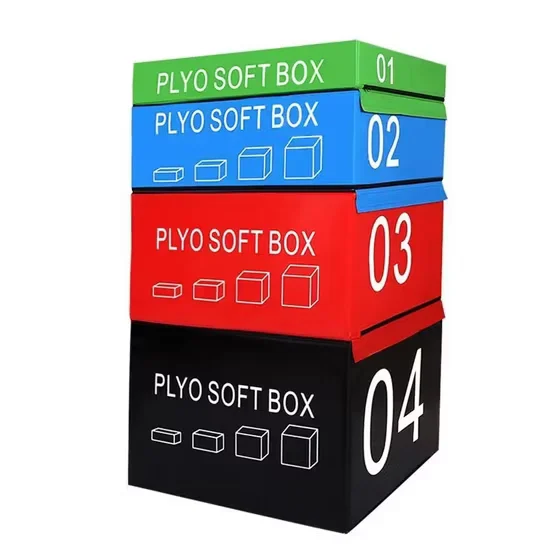
| Specification | 90 × 75 × 15 / 30 / 45 / 60 cm |
| MOQ | 50 PCS |
| Surface | Anti-slip, abrasion-resistant finish |
| Transport Package | Carton |
| HS Code | 9506911900 |
Application Suitability
| Deployment Scenario | Typical Use |
|---|---|
| chain gym functional training zone | group plyometric circuits and HIIT classes with repeated box jumps and step-ups |
| CrossFit and functional training studio | WOD programming requiring multi-height progressions for varied athlete levels |
| corporate wellness and community fitness center | introductory plyometric drills and lower-body conditioning in shared spaces |
| professional sports training center | athlete power development and reactive strength work across graduated heights |
| high-end residential home gym | individual progressive jump training and step-up variations in compact spaces |
Why Surface Failures Trigger Member Complaints Before Structure Does
A cracked landing surface is a safety incident waiting to happen in any high-traffic functional training zone.
In commercial functional training areas, plyometric equipment absorbs thousands of high-impact landings every single week. I have seen facility managers replace entire batches of boxes within months because the surface material split along impact zones, creating trip hazards that led to member complaints and liability concerns. The commercial plyometric jump box custom logo option here addresses this with a high-density surface rated for continuous commercial abuse, not light-duty weekend workouts [NEED_CITE: impact durability testing for commercial plyometric equipment].
Positioning Within the Functional Training Floor Layout
This equipment occupies a specific role in any functional training or cardio-adjacent zone: explosive lower-body power development through graduated height progressions. The four-height specification (15, 30, 45, 60 cm) allows coaches to program beginner step-ups through advanced depth jumps on a single platform set. In facility planning, these units typically anchor the perimeter of open training areas, complementing free-weight zones and cardio rows or assault bikes positioned for metabolic conditioning circuits. The 90 × 75 cm footprint accommodates athletes across a wide range of body sizes during landing and stabilization phases.
Daily Throughput and Deployment Environment Considerations
A commercial plyometric jump box custom logo deployment in a busy chain gym may see 200 or more jumps per unit per day during peak class hours. Unlike motorized cardio equipment, plyometric boxes have no duty-cycle rating printed on a nameplate — but the structural demand is equally punishing. Floor-level deployment eliminates vibration transfer concerns that plague elevated treadmill installations, yet surface wear and corner impact remain the primary failure modes [NEED_CITE: commercial gym equipment lifecycle expectations under high-frequency impact loading]. Facilities placing these on upper floors should consider rubber matting beneath to attenuate landing shock transmission to occupied spaces below.
Decoding Material Density and Structural Load Path
The critical engineering distinction in plyometric boxes lies in how impact force travels from landing surface through sidewalls to the floor. A hollow-box construction distributes landing shock across four vertical panels, requiring each joint to withstand repeated shear loading without fastener loosening or panel separation. Surface material selection directly affects slip coefficient during sweaty group classes — a textured, abrasion-resistant finish maintains grip consistency across hundreds of daily contacts, whereas smooth surfaces become hazardous under moisture accumulation. The graduated height stack (15, 30, 45, 60 cm) allows a single unit to serve progressive overload programming without requiring multiple separate purchases.
What Compromised Specs Cost in Functional Training Zones
Selecting lighter-duty boxes for a commercial plyometric jump box custom logo deployment often reveals the cost within the first quarter. Surface delamination under repeated landings forces premature replacement cycles that disrupt class scheduling. Corners that chip or split create sharp edges, converting routine training equipment into documented safety hazards. When a facility batches 20 or 30 units for a functional training zone rollout, these individual failures multiply into procurement and logistics overhead that far exceeds the initial unit-cost savings [NEED_CITE: total cost of ownership for commercial functional training equipment].
Why This Line Fits Commercial Functional Training Procurement
The four-height graduated specification eliminates the need to source separate platforms for each training level, simplifying inventory for multi-location rollouts. Impact durability testing under continuous high-frequency loading validates the structure against the daily abuse of commercial group classes. Full OEM customization including logo application allows facility brands to maintain visual consistency across cardio and functional zones. The black surface finish integrates with standard commercial gym flooring without visual clash. Free 3D layout planning extends to functional training areas, covering spacing between boxes, athlete flow paths, and safe landing zone clearances. Technical support covers replacement surface panels and structural fastener specifications when maintenance intervals arrive.
Documentation & Test Records
- CE declaration of conformity applicable to functional training equipment
- EN 957 test report covering structural load and stability requirements
- ISO 9001 certificate from certified manufacturing facility
- Surface anti-slip coefficient and abrasion test documentation
- Impact durability test record under simulated commercial jump loading
- Custom logo application process specification and material compatibility sheet
Installation, Commissioning & Maintenance
- Maintain minimum 1-meter clearance on all sides for safe landing zone egress during plyometric drills
- Place on level, non-slip flooring with rubber matting recommended for upper-floor deployments
- Inspect corner joints and fasteners monthly under commercial loading frequency
- Clean surface with non-abrasive solution to preserve anti-slip texture integrity
- Rotate unit orientation quarterly to distribute wear evenly across landing surfaces
- Verify logo print adhesion periodically on high-contact zones during scheduled maintenance
Requesting a Deployment Assessment
Provide your functional training area dimensions and planned unit count to receive a 3D layout covering spacing, athlete flow, and safe landing zone planning. Specify your daily class schedule and expected per-unit jump volume so we can confirm structural suitability for your throughput. Indicate whether the deployment floor sits above occupied spaces to determine whether supplementary impact matting is required.
Frequently Asked Questions
Q: How should I select jump box heights for different athlete levels in a commercial gym?
A: The 15 cm height suits introductory step-ups and rehabilitation drills, 30 cm serves intermediate conditioning, 45 cm supports advanced plyometric jumps, and 60 cm targets elite power development. For a general-population commercial gym, stocking 30 cm and 45 cm units covers most group class programming needs while keeping procurement streamlined.
Q: What structural differences separate commercial jump boxes from residential-grade options?
A: Commercial units use thicker sidewall panels and reinforced corner joints designed to withstand hundreds of daily impacts without fastener loosening or panel separation. Residential boxes often prioritize lightweight portability over repeated-impact durability, leading to joint failure under group class loading within the first operational quarter.
Q: How do I maintain the anti-slip surface performance over extended use?
A: Clean the landing surface with non-abrasive cleaners after each class session to remove sweat residue that reduces grip. Avoid pressure washing or harsh solvents that degrade the textured finish. Periodic inspection for surface wear patterns helps identify when rotation or replacement is needed to maintain consistent slip resistance.
Q: What customization options exist for logo application on bulk orders?
A: Logo printing or embossing is available on side panels with a minimum order of 50 pieces. Provide vector artwork files for precise reproduction, and we will confirm material compatibility and placement options during the scoping phase. Lead times vary based on customization complexity and order volume.