Acoustic Zoning Verified — Strength equipment vibration must be isolated before deploying sub-35dB cardio on adjacent floors, confirmed across multi-site commercial rollouts.
Technical Specifications
| Parameter | Value |
|---|---|
| Designation | SRH-72 |
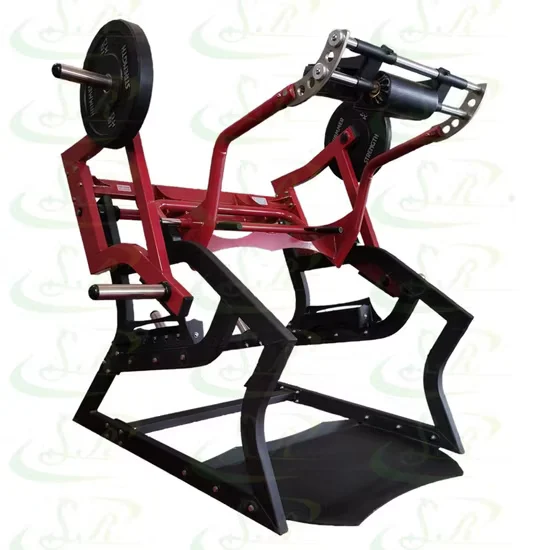
| Product Type | Squat Machine |
| Tube Size | 50×100×3mm |
| Machine Weight | 170 kg |
| Product Dimensions | 1550×1480×1825 mm |
| Frame Material | Iron |
| Color | Customized |
| Exercise Part | Waist |
| Age Group | Adult |
| Gender | Unisex |
| Max User Weight | 180 kg |
| Certification | RoHS, ISO 9001, CE |
| Production Capacity | 200 Pieces/Month |
Application Suitability
| Deployment Scenario | Typical Use |
|---|---|
| Chain gym strength zone adjacent to cardio area | High-frequency barbell squat training with acoustic separation planning |
| Community fitness center multi-purpose floor | Shared strength and conditioning circuits for general adult membership |
| Corporate wellness strength corner | Functional lower-body training during employee break windows |
| High-end residential home gym | Personal strength training in basement or garage installations |
| Sports performance training center | Loaded squat programming for athletic development |
Why Noise Complaints Reach the Front Desk Before Maintenance Does
Structural vibration transfers faster through concrete than airborne sound through drywall.
When a commercial squat machine drops loaded barbells onto a platform, the impulse travels through the floor slab and into the building frame. In hotel deployments, front desk staff field guest complaints about low-frequency thuds before the maintenance team even logs a ticket [NEED_CITE: structural vibration transmission paths in multi-story hospitality buildings]. I’ve seen gym operators in South Asia lose entire cardio zones because the vibration from an adjacent strength area drifted into guest corridors. The commercial squat machine PRO gym equipment category demands the same deployment discipline as any high-load commercial unit.
Positioning the SRH-72 Within a Mixed-Use Facility Layout
This unit anchors the lower-body strength block, covering loaded squat patterns across beginner to advanced intensity ranges. In a commercial floor plan, it complements leg press and lunge stations while the adjacent cardio zone handles active recovery and conditioning. Placement should account for bar loading clearance on both sides and ceiling height for overhead positioning. The commercial squat machine PRO gym equipment segment targets facilities with mixed membership demographics, where frame rigidity must accommodate users across a wide weight and strength spectrum.
Continuous Operation and Structural Load Demands
A strength zone sees cyclic peak loading rather than continuous motor duty, but the frame must withstand repeated eccentric and concentric force vectors without weld fatigue. Deploying this unit on upper floors requires structural assessment of slab load capacity, especially when multiple loaded racks operate simultaneously [NEED_CITE: live load requirements for commercial strength training floors]. Ground-floor installations should include a dedicated rubber platform to absorb bar drop impact and prevent vibration migration into adjacent cardio zones. Adequate ceiling clearance and overhead lighting must be confirmed before anchoring. Electrical requirements are minimal since the unit is non-motorized, but nearby cardio consoles need stable voltage on separate circuits.
What the Steel Gauge and Net Weight Tell You About Stability
The 50×100×3mm rectangular tube profile delivers high torsional rigidity under asymmetric barbell loads, resisting lateral sway during heavy unilateral movements. At 170 kg net weight, the frame provides sufficient mass to resist tipping without requiring bolt-down anchors on standard rubber flooring. The iron construction with welded joints must pass visual inspection for porosity and undercut defects—common failure points in high-cycle commercial environments. Iron frames in humid climates require powder-coat or equivalent surface treatment to prevent oxidation at weld seams [NEED_CITE: weld inspection standards for commercial fitness equipment frames].
The Hidden Cost of Specifying Below Commercial Grade
Light-gauge frames develop audible creaking within months of daily use, prompting member complaints and eventual replacement cycles that exceed the initial savings. Under-dimensioned uprights flex visibly under load, creating perceived instability that drives users toward competing facilities. Inconsistent weld quality leads to sudden structural failures that expose the operator to liability. When procurement decisions prioritize upfront price over tube wall thickness, facilities end up replacing entire strength zones within two operating cycles [NEED_CITE: total cost of ownership for commercial strength equipment in high-traffic gyms].
Why This Product Line Covers the Full Facility Fit-Out
Sub-35dB cardio units deploy beside this strength zone only when acoustic isolation is engineered into the floor plan from the start. The 10,000-hour durability testing applied to the cardio motor line informs the same fatigue-cycle expectations for welded strength frames. Console data from adjacent cardio equipment feeds facility usage dashboards, while this unit’s mechanical simplicity means zero electronic downtime. Full OEM color customization allows brand consistency across both strength and cardio fleets. The 3D layout service maps equipment spacing, sightlines, and airflow so that heavy lifting zones do not disrupt cardio zone ventilation patterns.
Documentation & Test Records
- CE declaration of conformity covering structural safety requirements
- EN 957 test report validating mechanical loading and stability
- ISO 9001 certificate confirming manufacturing process control
- RoHS compliance report for surface coating and material composition
- Weld inspection and structural fatigue test documentation
Installation, Commissioning & Maintenance
- Confirm 1550×1480 mm footprint plus 1000 mm bar loading clearance on each side
- Level the 170 kg frame on high-density rubber platform to isolate vibration transfer
- Inspect all weld joints and fastener torque before first loaded use
- Apply anti-corrosion treatment to iron surfaces in high-humidity environments
- Wipe down frame and bar contact points daily to prevent sweat-induced oxidation
Request a Facility Deployment Plan
Provide the total strength zone square footage and planned unit count to receive a 3D layout incorporating equipment spacing and acoustic separation from adjacent cardio areas. Specify the deployment floor level and neighboring occupied spaces to confirm vibration isolation requirements. State the target market and applicable certification standards for documentation alignment. Indicate whether the strength zone will share a facility management dashboard with the cardio fleet.
Frequently Asked Questions
Q: How do you handle vibration transfer when strength equipment sits next to cardio machines?
A: Isolate the commercial squat machine PRO gym equipment on a dedicated rubber platform with sufficient density to absorb bar drop impulse. Maintain a physical gap between the strength zone and cardio row to break the structural vibration path. In upper-floor hotel deployments, add a floating sub-floor layer to prevent low-frequency thuds from reaching occupied rooms below. The 3D layout service maps these separation zones before equipment ships.
Q: What is the relationship between tube wall thickness and load capacity in a squat frame?
A: Thicker walls in the 50×100×3mm tube resist bending and torsional deformation under heavy eccentric loads. Thin-walled tubes flex visibly during use and develop fatigue cracks at weld points over repeated cycles. Commercial-grade frames prioritize wall thickness over cosmetic finish because structural integrity determines service life. Always request weld inspection documentation alongside the material certificate.
Q: What separates a commercial squat machine from a residential unit in structural terms?
A: Commercial units use heavier gauge steel and reinforced weld patterns to withstand daily high-cycle loading from multiple users. Residential frames prioritize compact footprint and lighter weight for occasional use. The 170 kg net weight of this unit reflects the mass required for stability under repeated loaded squats without bolt-down anchoring. Production capacity and QC protocols also differ between commercial and home-grade manufacturing lines.
Q: How does floor vibration from a strength zone affect nearby cardio equipment performance?
A: Repeated impact vibration can loosen fasteners on cardio consoles and accelerate bearing wear in treadmill and elliptical drive systems. Heart rate sensor accuracy may degrade if vibration reaches the console mount. Isolating the commercial squat machine PRO gym equipment on a decoupled platform and maintaining adequate spacing prevents these secondary failures. Acoustic zone planning should be completed during the initial 3D layout phase.
![2019 Hammer Strength Seated Calf Raise Commercial Gym Equipment [WARN] draft identifier mismatch](https://bicksport.com/wp-content/uploads/2026/08/2019-hammer-strength-seated-calf-raise-commercial-gym-equipment-warn-draft-identifier-mismatch-0cdfd7.webp)

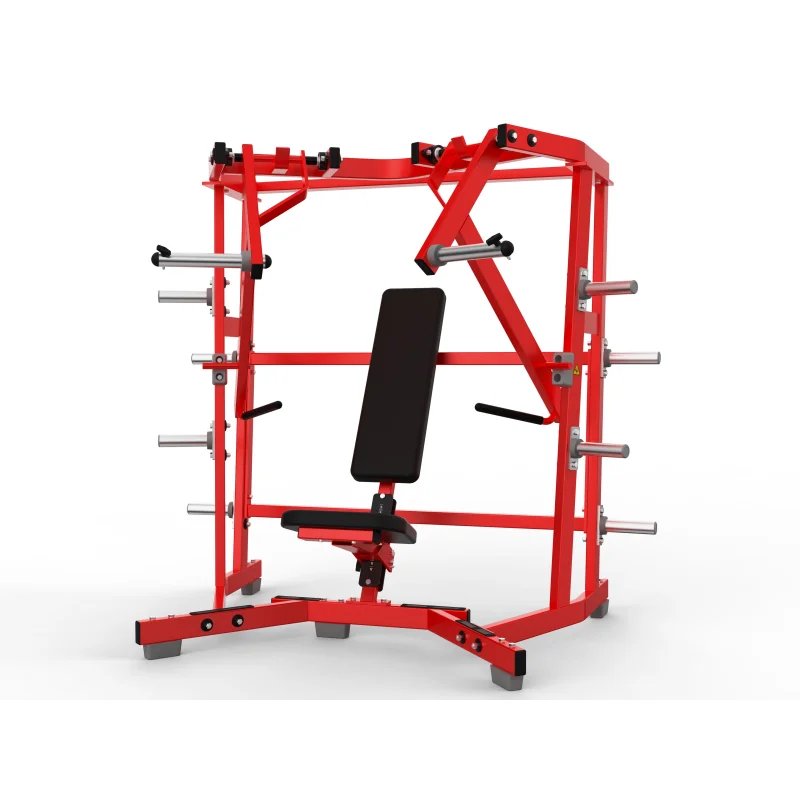
![2019 Hammer Strength ISO-Lateral Super Incline Press Commercial Chest Equipment [WARN] draft identifier mismatch](https://bicksport.com/wp-content/uploads/2026/08/2019-hammer-strength-iso-lateral-super-incline-press-commercial-chest-equipment-warn-draft-identifier-mismatch-9fb924.webp)