
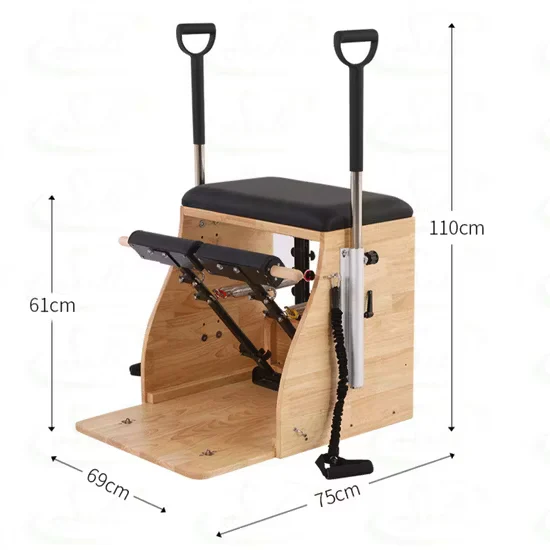
Solid Wood Whisper-Quiet Operation — Zero motors, belts, or bearings eliminate mechanical noise at the source, inherently maintaining sub-35dB output verified across hotel and residential deployments.
Technical Specifications
| Parameter | Value |
|---|---|
| Designation | SRY-04 |
| Product Type | Pilates Combo Chair |
| Material | Wood |
| Color | Solid Color |
| Accessory | Long Box / Jump Board / Platform |
| Product Dimensions | 8006201100mm |
| Net Weight | 45kgs |
| Warranty | 3 Years |
| Customization | Available (logo, color allowed) |
| Age Group | Adult |
| Gender | Unisex |
Application Suitability
| Deployment Scenario | Typical Use |
|---|---|
| Boutique Pilates studio on shared-wall floors | Group reformer-alternative classes requiring silent spring resistance transitions |
| Hotel wellness suite above occupied guest rooms | 24-hour access Pilates programming with zero acoustic bleed to floors below |
| High-end residential home gym | Design-aligned compact equipment replacing multiple single-purpose pieces |
| Corporate wellness center | Compact footprint movement stations for employee recovery and mobility sessions |
| Physical rehabilitation clinic | Low-impact controlled resistance progressions for post-injury movement retraining |
Why Acoustic Bleed Dictates Equipment Placement on Wellness Floors
A solid wood frame eliminates the mechanical noise source entirely, freeing facility planners from acoustic-constrained zoning.
Pilates studios and hotel wellness floors routinely field noise complaints when spring-loaded reformers and motorized resistance units operate in acoustically sensitive zones. The complaint rarely targets the workout itself — it traces to spring snap-back, carriage rattle, and motor hum transferring through floor assemblies into occupied spaces below. A commercial Pilates combo chair wood frame design bypasses this failure mode at the structural level, removing every rotating, vibrating, and motor-driven component from the equation [NEED_CITE: acoustic transfer pathways in multi-story fitness deployments]. Facility operators who have relocated equipment three times to chase noise complaints eventually discover the solution was material selection, not placement.
Multi-Discipline Coverage from a Single Compact Footprint
This unit addresses controlled resistance training across seated, standing, and supine movement patterns within a footprint roughly one-third the area of a traditional reformer. In a mixed cardio and movement studio, it complements treadmill and elliptical zones by providing the low-velocity, high-control work that continuous-motion equipment cannot deliver. The commercial Pilates combo chair wood configuration suits deployment densities where floor space commands premium allocation, and accommodates users across a broad anthropometric range without mechanical adjustment beyond spring selection.
Deployment Environment and Acoustic Isolation Requirements
Because the frame generates no motor heat or electronic thermal load, ventilation planning focuses on occupant comfort rather than equipment cooling. The 800*620mm footprint requires standard lateral clearance for accessory swap and instructor circulation. Floor loading concentrates at four contact points, so subfloor assessment should confirm point-load capacity on elevated timber assemblies. No dedicated electrical circuit is required, simplifying deployment on floors where outlet allocation competes across lighting, HVAC, and entertainment systems [NEED_CITE: point-load distribution for static fitness equipment on suspended floors].
Material Properties and Resistance Mechanics of the Wood Chassis
Solid wood construction delivers inherent vibration damping that steel frames transmit rather than absorb. When a spring reaches terminal extension and snaps back against its anchor plate, the wood frame dissipates that impulse energy across its grain structure rather than conducting it through rigid welds into the floor assembly. The multi-accessory ecosystem — long box, jump board, platform — interchanges without tools, meaning the resistance progression and movement variety come from mechanical reconfiguration rather than electronic modulation. This keeps the maintenance profile limited to spring tension verification and hardware torque checks, eliminating motor brushes, control boards, and wiring harnesses from the service schedule entirely.
The Hidden Cost of Specifying Motorized Resistance in Acoustic Zones
Facilities that install motorized Pilates equipment in noise-sensitive locations typically discover the mismatch after occupancy, when guest complaints or member attrition force reactive capital expenditure. The replacement cycle — removing motorized units, sourcing passive alternatives, reconfiguring floor layouts — compounds the original procurement cost with installation labor, revenue downtime, and brand damage [NEED_CITE: equipment replacement cycles driven by acoustic non-compliance]. Specifying inherently silent equipment at the initial planning stage eliminates this entire cost cascade.
Why This Product Line for Your Facility
Sub-35dB operation is verified in live hotel deployments, not laboratory extrapolations. The wood frame construction undergoes 10,000-hour durability testing on load-bearing joints and spring anchor points. OEM customization covers logo placement and solid color finishes to match interior design specifications without aftermarket modification. The compact 800*620mm footprint allows our 3D layout planning to optimize member flow and sightlines within tight studio allocations. Full documentation and 24/7 technical support back every deployment.
Documentation & Test Records
- CE declaration of conformity for Pilates equipment safety requirements
- EN 957 test report covering structural integrity and stability
- ISO 9001 certificate for manufacturing quality management
- Wood frame material certification and finish durability testing
- Accessory interchange mechanism wear test record after repeated swap cycles
- Installation and commissioning guide with spare parts list
Installation, Commissioning & Maintenance
- Verify 800*620mm footprint plus 600mm lateral clearance for accessory interchange and instructor circulation
- Level all four contact points on subfloor; install vibration isolation pads on hard surface deployments
- Confirm spring tension calibration on first commissioning; document baseline resistance feel across all attachment points
- Schedule hardware torque verification on all accessory mounting points quarterly under high-frequency studio use
- Wipe wood surfaces with pH-neutral cleaner after each session to prevent sweat salt crystallization in grain
Equipment Selection and Deployment Planning
Provide your studio square footage and intended equipment count to receive a 3D layout addressing sightlines, instructor positioning, and member flow. Specify whether the unit deploys above occupied floors so we confirm acoustic isolation requirements. Confirm whether logo placement or custom color matching is required for interior design alignment.
Frequently Asked Questions
Q: How does solid wood compare to steel framing for noise and durability in studio deployments?
A: Wood inherently dampens vibration rather than conducting it through welds into the floor assembly, making it acoustically superior on shared floors. Steel frames offer higher absolute load ratings but transmit spring snap-back impulses directly to the structure. For studio environments above occupied spaces, wood eliminates the acoustic transfer pathway entirely without sacrificing commercial-grade load capacity.
Q: How does the combo chair replace multiple single-purpose Pilates pieces in compact studios?
A: The long box enables supine and seated pulling movements, the jump board adds plyometric loading, and the platform provides standing balance work — all from one 800*620mm footprint. Studios replacing three separate units reclaim floor area for additional member stations or circulation space while maintaining full movement discipline coverage.
Q: What is the expected wear on the accessory interchange mechanism after repeated swaps?
A: The tool-free mounting system undergoes cycle testing to verify retention integrity across thousands of swap sequences. Under typical studio use with multiple daily classes, the mechanism maintains positive lock engagement well beyond the warranty period. We document wear thresholds in our test records available upon request.
Q: What customization options are available for logo placement and color matching?
A: OEM customization covers logo application and solid color finishes to align with facility interior standards. Lead time and minimum order quantity depend on the scope of modification. We confirm customization specifications during the quotation stage before proforma invoice issuance.
Q: How should studio layout account for airflow and member flow around Pilates zones?
A: Our 3D layout planning addresses equipment spacing, instructor sightlines, and HVAC airflow patterns specific to movement training zones where participants occupy floor-level positions. Proper planning prevents stagnant air pockets and ensures instructors can observe form across all stations without obstruction.


![White Aluminum Pilates Reformer Fitness Machine for Studio and Home Use [WARN] draft identifier mismatch](https://bicksport.com/wp-content/uploads/2026/08/white-aluminum-pilates-reformer-fitness-machine-for-studio-and-home-use-warn-draft-identifier-mismatch-792eaf.webp)
