

Reinforced Glide System — Carriage tracks tested for continuous studio scheduling with smooth return mechanics that hold tolerance across high-frequency daily classes.
Technical Specifications
| Parameter | Value |
|---|---|
| Designation | SRY-20B |
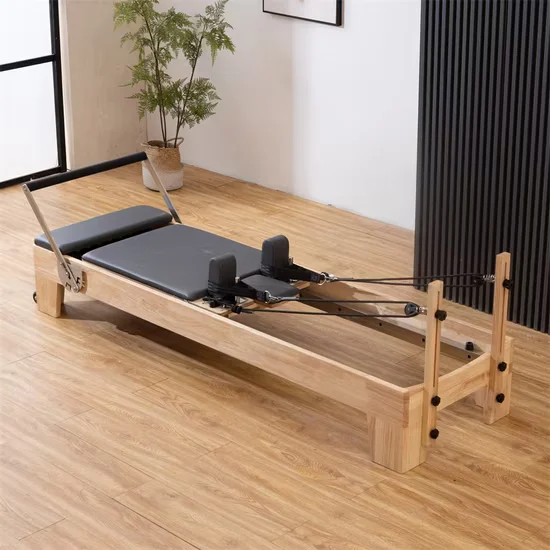
| Product Type | Foldable Pilates Reformer |
| Model NO. | SRY-20B |
| Specification | 2400×600×350 mm |
| Net Weight | 100 kg |
| Foldable | Yes |
| Accessory Options | Long Box / Jump Board / Platform available |
| Color | Solid Color, customizable |
| Logo | Customized Is Allowed |
| Target User | Adult, Unisex |
| Warranty Time | 3 Years |
| Certification | ISO 9001, CE |
| Origin | China |
| HS Code | 9506911900 |
Application Suitability
| Deployment Scenario | Typical Use |
|---|---|
| Boutique Pilates studio | Group reformer classes with multiple units operating simultaneously |
| Five-star hotel fitness center | Guest-accessible Pilates programming in wellness floors requiring quiet operation |
| Corporate wellness gym | Employee fitness rooms with limited square footage benefiting from foldable storage |
| High-end residential home gym | Private Pilates practice in shared residential buildings with noise-sensitive neighbors |
| Physical rehabilitation facility | Controlled resistance therapy with adjustable accessory configurations |
Why Studios Replace Reformers Before the Warranty Expires
Frame rigidity and carriage tolerance separate commercial equipment from light-duty alternatives.
When a boutique studio schedules back-to-back reformer classes, the carriage glide system absorbs thousands of articulation cycles each week. Units designed for home use develop lateral play in the rails, producing audible rattle during footwork sequences. I’ve seen hotel wellness floors pull entire batches of reformers after guest complaints about carriage noise traveling through shared walls [NEED_CITE: carriage glide system durability under continuous commercial scheduling]. The reinforced steel frame on the SRY-20B addresses this failure point directly, and the foldable design means multi-purpose rooms can reconfigure without dragging equipment across flooring.
Positioning This Reformer Within a Studio Floor Plan
The SRY-20B covers the full spectrum of classical and contemporary Pilates programming, from rehabilitation-grade spring tension to athletic conditioning with the Jump Board attachment. In a mixed-modality studio layout, this foldable Pilates reformer pairs with mat zones and Cadillac units to create a complete equipment circuit. The 2400 mm length accommodates users across a wide height range while the foldable mechanism lets operators reclaim floor space between sessions. Studios running high-frequency group classes benefit from standardized accessory configurations, so instructors transition between formats without hunting for compatible components.
Deployment Constraints That Determine Placement
A reformer operating in a hotel wellness center on an upper guest floor faces different acoustic requirements than the same unit in a ground-level studio. Carriage noise transmits through structural flooring during spring-loaded exercises, and foldable frames must maintain rigidity even when the hinge mechanism sees daily articulation. Adequate ventilation around the unit prevents sweat accumulation on steel components, while level flooring with vibration-dampening pads keeps the carriage tracking true [NEED_CITE: acoustic transmission requirements for wellness equipment on occupied floors]. Studios planning multi-unit layouts need to account for the full extended length plus instructor clearance on at least two sides.
Carriage Mechanics and Frame Construction Under Daily Load
The reinforced steel frame resists the lateral torsion generated during single-leg footwork and high-tension spring exercises. Carriage wheels ride on precision tracks that maintain alignment through repeated loading cycles, preventing the uneven glide that forces users to compensate during controlled movements. The foldable hinge point uses commercial-grade locking hardware so the frame stays rigid when deployed and folds without binding when the room converts to another use. Accessory mounting points accept the Long Box, Jump Board, and Platform without adapter modifications, keeping changeover time between class formats to a minimum. Spring resistance scales across the full range of user strength levels, and the 100 kg equipment mass anchors the unit during dynamic exercises without requiring floor bolting.
What Specs Leave Out About Long-Term Studio Operation
A reformer that glides smoothly on day one can develop carriage drift after months of commercial scheduling if the rail tolerance was never built for continuous use. Studios that purchased based on price alone often discover that replacement wheels and spring sets consume more budget than the initial savings justified [NEED_CITE: total cost of ownership for commercial Pilates equipment]. Foldable mechanisms on light-duty units wear at the hinge, creating a frame that flexes during exercises and produces the exact carriage rattle that drives member complaints. When accessory mounting points are not standardized, instructors spend class time swapping incompatible components instead of teaching.
What Senrui Builds Into Every Commercial Reformer Line
The SRY-20B benefits from the same manufacturing discipline applied across our six-series cardio family, where every unit undergoes continuous-cycle testing before leaving the facility. The reinforced frame construction meets the same durability standards we apply to equipment rated for 10,000-hour operation in high-traffic gym cardio zones. OEM customization extends to color, logo, and accessory configuration, so studios can match equipment to their brand identity without third-party finishing. Our 3D layout planning covers reformer spacing, instructor sightlines, and airflow requirements specific to Pilates studio environments. Technical support responds around the clock because a stuck carriage before morning classes cannot wait for business hours.
Documentation & Test Records
- CE declaration of conformity covering commercial Pilates equipment classification
- EN 957 test report validating frame and carriage structural requirements
- ISO 9001 certificate confirming manufacturing process controls
- Noise level test report for carriage glide and spring articulation
- Durability test record documenting continuous-cycle carriage operation
- Accessory compatibility and interchangeability confirmation sheet
Installation, Commissioning & Maintenance
- Position with full 2400 mm clearance plus instructor space on two sides
- Install on level flooring with vibration-dampening pads to preserve carriage alignment
- Verify foldable hinge lock engagement before each deployment cycle
- Inspect carriage wheel tracking and rail alignment quarterly under commercial use
- Clean carriage tracks and spring attachments weekly to prevent sweat corrosion
- Confirm accessory mounting points accept Long Box, Jump Board, and Platform without modification
Planning Your Equipment Inquiry
Provide your studio floor dimensions and unit count so we can generate a 3D layout covering reformer spacing, instructor circulation paths, and ventilation requirements. Specify whether the installation floor sits above occupied rooms so we can confirm acoustic suitability. Indicate your target market for accessory configuration and branding customization scoping. State whether foldable storage is required for multi-purpose room conversion between class formats.
Frequently Asked Questions
Q: How does the foldable mechanism hold up under daily commercial use?
A: The hinge system uses commercial-grade locking hardware designed for repeated articulation throughout a studio’s operating schedule. Each fold cycle maintains frame rigidity when deployed and smooth operation when collapsing for room reconfiguration. Studios running multiple class formats per day benefit from quick changeover without hinge binding or alignment drift over months of use.
Q: Can I interchange accessories between multiple SRY-20B units?
A: Yes. Every unit shares standardized mounting points for the Long Box, Jump Board, and Platform. This means instructors can reconfigure any reformer in the studio for the next class format without searching for unit-specific adapters. Standardized compatibility simplifies inventory management for studios operating large reformer fleets.
Q: What user size range does the 2400 mm frame accommodate?
A: The full-length frame supports users across a wide height and weight spectrum during both supine and standing exercises. The 100 kg equipment mass provides stability during dynamic movements like Jump Board sequences without requiring permanent floor anchoring. Spring resistance scales to match individual user strength levels across rehabilitation and athletic conditioning ranges.
Q: What customization options are available for studio branding?
A: OEM and ODM capabilities cover solid color selection, logo application, and accessory configuration to match your facility identity. Customization scoping occurs during the inquiry phase, with lead time and minimum order quantity confirmed before production begins. Studios outfitting multiple locations can maintain visual consistency across all units.
Q: How should I plan floor space for foldable versus fixed reformers?
A: Foldable reformers allow multi-purpose rooms to reclaim square footage between scheduled classes, but the full 2400 mm extended length plus clearance must be available during use. Our 3D layout planning accounts for both stored and deployed footprints, instructor sightlines, and airflow requirements specific to your studio environment and class scheduling density.

![Maple Wood Pilates Reformer Portable Folding Gym Fitness Equipment [WARN] draft identifier mismatch](https://bicksport.com/wp-content/uploads/2026/08/maple-wood-pilates-reformer-portable-folding-gym-fitness-equipment-warn-draft-identifier-mismatch-dd0561.webp)
![Factory Price Pilates Chair Reformer Gym Equipment for Studio [WARN] draft identifier mismatch](https://bicksport.com/wp-content/uploads/2026/08/factory-price-pilates-chair-reformer-gym-equipment-for-studio-warn-draft-identifier-mismatch-e20dc4.webp)