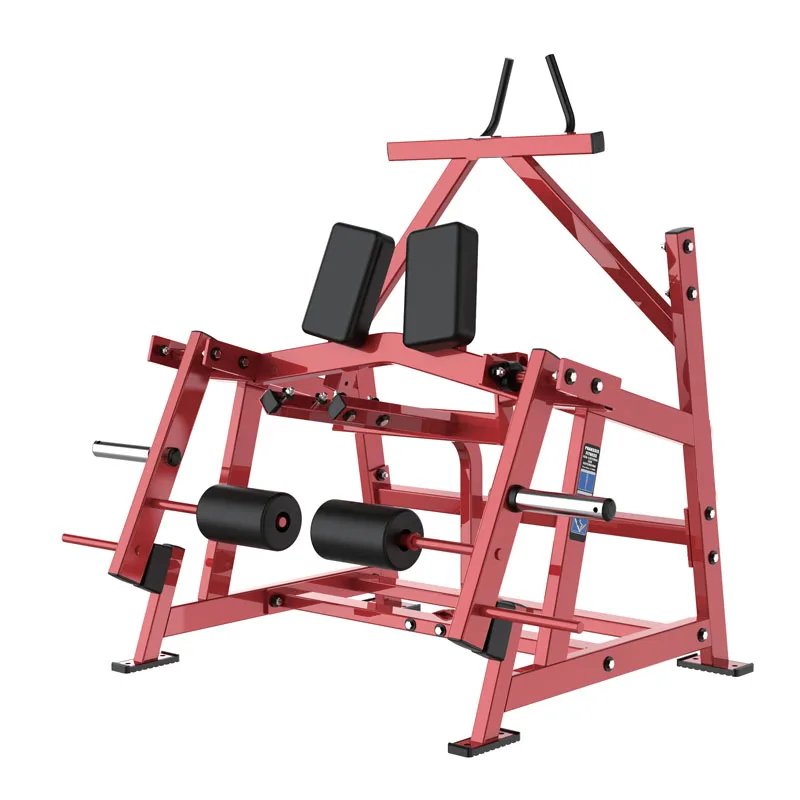
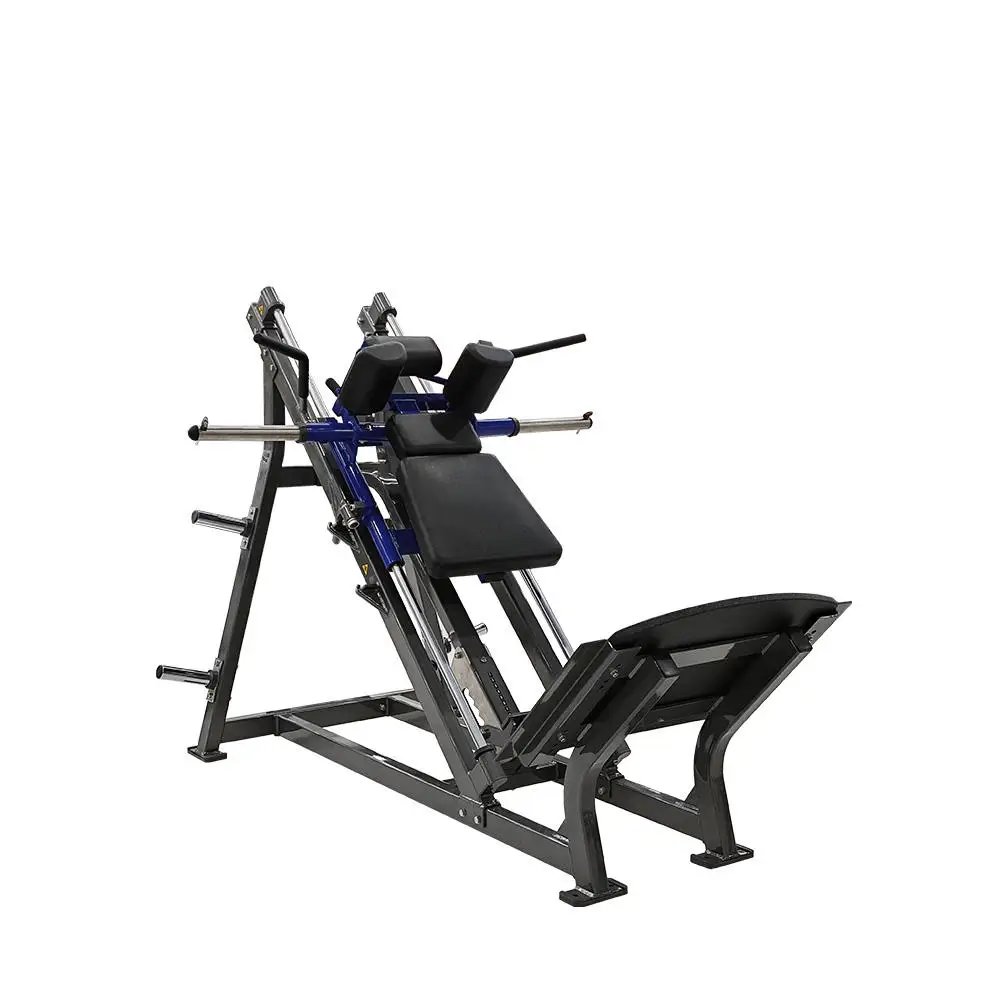
![Commercial Linear Leg Press Gym Equipment for Fitness Center Use [WARN] draft identifier mismatch](https://bicksport.com/wp-content/uploads/2026/08/commercial-linear-leg-press-gym-equipment-for-fitness-center-use-warn-draft-identifier-mismatch-1a4823.webp)
Heavy-Duty Steel Frame — reinforced steel structure tested for continuous high-frequency commercial loading cycles in gymnasiums and hotel fitness centers.
Technical Specifications
| Parameter | Value |
|---|---|
| Product Type | Linear Leg Press |
| Exercise Part | Leg |
| Age Group | Adult |
| Gender | Unisex |
| Material | Steel |
| Product Dimensions | 2375 × 1500 × 1475 mm |
| Net Weight | 145 kg |
| Appliance | Gymnasium |
| Certification | RoHS, ISO 9001, CE |
| HS Code | 9506911900 |
| Production Capacity | 5000 sets / Year |
Application Suitability
| Deployment Scenario | Typical Use |
|---|---|
| hotel fitness center on guest room floors | 24-hour guest access with controlled noise transfer to adjacent rooms |
| chain gym cardio zone | high-frequency member rotation during peak hours |
| corporate wellness room | employee strength sessions in compact wellness spaces |
| high-end residential home gym | private training environments requiring commercial-grade durability |
| sports performance training center | athlete lower-body conditioning under supervised loading protocols |
Why Frame Flex Under Load Becomes a Facility Liability Before Anyone Notices
Light-duty leg press frames deflect under repeated heavy loading, producing weld fatigue that goes undetected until structural failure occurs.
When a commercial linear leg press gym equipment unit sits on a gym floor, members rarely notice micro-deflection in the steel frame during their first few sessions. Over months of continuous use, however, that flex accumulates stress at weld joints — particularly at the sled rail mounting points and base cross-members. Facility operators typically discover the problem only when a member reports instability during heavy presses or when a routine inspection reveals hairline cracks near load-bearing connections [NEED_CITE: structural fatigue patterns in commercial strength equipment frames under cyclic loading].
I have seen hotel gyms replace entire units within eighteen months because the original frame specification was rated for light-commercial duty cycles. The replacement cost is not just the machine itself — it is the downtime, the member complaints, and the loss of confidence in the facility’s equipment standards.
Lower-Body Strength Positioning in a Multi-Discipline Facility
This linear leg press targets quadriceps, glutes, and hamstrings through a controlled linear sled path, complementing the cardiovascular equipment typically deployed in the same zone. In a mixed-use fitness floor, it occupies a dedicated strength corner where members rotate from treadmill or elliptical sessions into targeted lower-body work. The 2375 × 1500 mm footprint fits standard commercial spacing grids without blocking sightlines across the training area. The unisex adult design accommodates a broad user weight range, making it suitable for facilities that serve diverse member profiles from rehabilitation clients to competitive athletes. A commercial linear leg press gym equipment unit in this configuration does not require electrical power, which simplifies placement planning and eliminates cable routing conflicts in the strength zone.
Continuous Loading Cycles and Deployment Environment Requirements
A chain gym operating sixteen hours daily will see this leg press endure hundreds of loading cycles per day, each one transferring force through the frame and sled rails. The steel construction must dissipate that energy without cumulative deformation. Floor deployment requires a level concrete subfloor with adequate load-bearing capacity — a 145 kg unit under full user loading generates concentrated point loads that demand proper foundation support [NEED_CITE: point load calculations for commercial strength equipment on suspended floor slabs]. For hotel fitness centers on upper floors, vibration transfer through the structure must be considered when positioning the unit relative to guest room corridors. Adequate clearance on all sides ensures safe loading and unloading of weight plates, and proper ventilation around the equipment zone prevents heat buildup during peak usage periods. Facilities planning data interface integration should note that this unit operates without electronic consoles, eliminating firmware update cycles but also removing usage tracking capability from the equipment itself.
Material Specification and Frame Geometry Decoded
The steel frame material selection determines how the leg press handles repeated eccentric and concentric loading phases. Commercial-grade steel in the primary load path — the base rails, sled carriage, and guide rods — must maintain dimensional stability under forces that far exceed static user weight. The 2375 mm length provides a full range of motion for users of varying limb lengths without the sled reaching mechanical stops prematurely. A 1500 mm width accommodates wide-stance and narrow-stance foot placements while maintaining lateral stability during off-center loading. The 1475 mm height keeps the overall profile below typical overhead clearance constraints in basement or converted-space gym deployments. Weld quality at the junction points between the base frame and the angled guide structure is where long-term durability is won or lost — this is where cyclic stress concentrates most aggressively [NEED_CITE: EN 957 requirements for structural integrity in commercial strength equipment].
The Hidden Cost of Under-Specifying Frame Capacity
Operators who select leg press units based on initial purchase price alone often face compounding costs within two years. A frame that flexes noticeably under load creates an unstable pressing surface, which trained members detect immediately and report as a safety concern. Weld cracks that develop at stress concentration points require welding repair or full frame replacement — both of which take the unit offline for days or weeks. In hotel environments, a visibly degraded strength unit undermines the premium positioning of the entire fitness facility. Corporate wellness centers that experience member attrition rarely trace the cause back to a single underperforming machine, but the pattern is consistent: equipment that feels unstable gets avoided, usage drops, and the business case for the fitness investment weakens [NEED_CITE: member retention correlation with perceived equipment quality in commercial facilities].
Why This Product Line Holds Up Under Facility Audits
The reinforced steel frame on this leg press is tested for continuous high-frequency commercial operation, matching the durability standard applied across the full six-series cardio and strength lineup. The 10,000-hour durability testing protocol that validates motors and bearings on cardio units extends to structural load cycling on strength equipment like this one. Facility operators sourcing multiple equipment categories from one production line benefit from consistent quality documentation — ISO 9001 and CE certification covers the manufacturing process, while RoHS compliance confirms material safety standards. The 3D gym layout planning service accounts for this unit’s 2375 × 1500 mm footprint and required safety clearances when mapping member flow through the strength zone. OEM customization extends to frame color and logo application, allowing the commercial linear leg press gym equipment to match facility branding without compromising structural specifications.
Documentation & Test Records
- CE declaration of conformity covering structural safety requirements
- EN 957 test report documenting load capacity and stability verification
- ISO 9001 certificate for manufacturing quality management system
- RoHS compliance declaration for restricted substance limitations
- Durability test record for cyclic loading on frame and sled assembly
- Material specification sheet for steel grade and welding standards
Installation, Commissioning & Maintenance
- Position on level concrete with minimum clearance on all four sides for safe plate loading
- Anchor base frame to floor if deployment is on a suspended slab subject to vibration
- Verify guide rod alignment and sled travel smoothness before releasing for member use
- Inspect weld joints and fastener torque at monthly intervals during the first year
- Lubricate sled guide rods per maintenance schedule to prevent binding under load
- Clean frame surfaces weekly to prevent sweat corrosion on steel contact points
Equipment Selection and Deployment Planning
Provide your strength zone dimensions and equipment list to receive a 3D layout that accounts for this leg press footprint and member circulation patterns. Specify expected daily usage volume so frame duty-cycle requirements can be confirmed against your facility’s operating hours. Indicate deployment floor level and adjacent space usage to evaluate vibration transfer considerations. Confirm whether your facility management system requires equipment-level data reporting, as this unit operates independently without console integration.
Frequently Asked Questions
Q: What steel grade and frame construction ensures long-term durability in commercial settings?
A: Commercial leg press frames require steel with sufficient yield strength to resist permanent deformation under repeated loading cycles. The critical areas are the base rail mounting points and the sled guide structure, where cyclic stress concentrates most heavily. Buyers should request material specification sheets and weld inspection records that document the manufacturing standards applied to load-bearing joints, rather than relying solely on stated weight capacity figures.
Q: How does frame rigidity affect user safety during heavy loading?
A: Frame deflection under load creates an unstable pressing surface that trained users detect immediately. Excessive flex at the sled guide points can cause uneven travel, potentially binding the carriage mid-stroke. A rigid frame maintains consistent sled geometry throughout the full range of motion, ensuring predictable resistance delivery and reducing the risk of joint strain caused by unexpected platform movement during high-force repetitions.
Q: What certifications should commercial buyers verify before purchasing?
A: Buyers should confirm CE marking for European market compliance, EN 957 test reports for strength equipment safety requirements, and ISO 9001 certification for manufacturing process control. RoHS compliance is relevant for facilities with material safety policies. Request actual test documentation rather than supplier declarations, and verify that the specific model number appears on the certificate rather than a generic product family reference.
Q: How to plan gym floor layout for optimal member flow and equipment utilization?
A: Position the leg press in a dedicated strength corner with adequate clearance on all sides for safe plate loading and member approach from multiple angles. Account for the full 2375 × 1500 mm footprint plus safety margins when calculating total zone area. Sightline planning should ensure the unit is visible from the facility entrance without blocking traffic flow between cardiovascular and free-weight areas.