

Steel Frame Resonance — Welded uprights tested under repeated heavy loads to prevent metal vibration from spreading into adjacent cardio zones.
Technical Specifications
| Parameter | Value |
|---|---|
| Product Type | Half Rack |
| Model NO. | 5081 |
| Material | Steel |
| Product Dimensions | 1434 × 1675 × 2296 mm |
| Net Weight | 152 kg |
| Certification | ISO 9001, CE |
| OEM/ODM | Available |
| Production Capacity | 500 PCS/Month |
Application Suitability
| Deployment Scenario | Typical Use |
|---|---|
| Professional gym strength zone | Compound lifts and rack work during peak hours |
| Community fitness center | Supervised barbell training for intermediate members |
| Corporate wellness room | Compact rack-based circuits in limited floor space |
| High-end residential home gym | Heavy-duty rack training without full cage footprint |
Why Frame Resonance Disrupts a Mixed-Use Facility
A rigid steel frame keeps lifting energy contained instead of transmitting vibration across the floor.
When a half rack sits near cardio rows, every dropped bar or racked rep sends tremors through thin-walled uprights and into the subfloor. Guests on treadmills two meters away feel the shake. Maintenance teams get called to investigate noise sources that turn out to be structural vibration, not equipment failure. [NEED_CITE: structural vibration transmission in mixed-use gym environments] The commercial half rack steel gym equipment in Model 5081 addresses this by using thick-gauge steel throughout the frame, reducing the resonance that cheaper welded racks produce under repeated loading cycles.
Positioning Within a Mixed-Discipline Strength Area
This commercial half rack steel gym equipment covers compound barbell movements—squats, presses, pulls—while leaving the open front clear for spotters and accessory work. In a strength zone layout, it pairs with plate-loaded machines and dumbbell stations to form a complete free-weight section. The 1434 × 1675 mm footprint fits between cable towers and bench stations without blocking member circulation paths. The upright height accommodates tall lifters performing overhead presses while keeping the overall structure below typical ceiling clearance limits.
Floor Load, Noise Transfer, and Adjacent Space Considerations
A 152 kg steel rack loaded with a barbell and plates concentrates significant point load on the subfloor. Deployment on upper levels of hotels or multi-story residential buildings requires structural review of floor slab capacity [NEED_CITE: commercial fitness equipment floor loading standards]. Rubber flooring beneath the rack absorbs impact energy from re-racked weights and limits vibration transfer to rooms below. The open-frame design permits airflow through the station, avoiding the trapped heat pockets that enclosed cages create in high-density strength zones. Facilities on floors above occupied guest rooms should pair the rack with thick drop mats to further isolate impact noise.
Reading the Steel Thickness and Weld Schedule
The structural behavior of any half rack depends on upright wall thickness, base plate gauge, and weld penetration at load-bearing nodes. Thinner steel sections flex noticeably when a loaded barbell rests on the J-cups, producing both visible deflection and audible resonance. Full-penetration welds at the upright-to-base junction prevent the micro-movement that spot welds allow under cyclic loading. The J-cup receiver spacing and hole diameter follow industry-standard patterns so that aftermarket safety straps and spotter arms attach without custom adapters [NEED_CITE: commercial rack attachment interface standards]. At 152 kg net weight, the frame mass itself contributes to stability, reducing the chance of rack shift during aggressive re-racks.
The Hidden Cost of Specifying Below Commercial Grade
Facilities that install residential-grade racks in a public strength zone discover within months that thin uprights bend, weld seams crack, and J-cups deform under continuous member use. The visible damage comes with liability exposure—if a safety bar fails mid-set, the facility bears responsibility. Noise complaints compound the problem when metal vibration travels through shared flooring into adjacent hotel corridors or residential units below. [NEED_CITE: gym equipment failure incident reporting in commercial liability claims] Procurement teams that selected based on upfront cost alone end up replacing the entire rack set, paying twice for what a correctly specified commercial half rack steel gym equipment would have delivered the first time.
Why This Product Line Covers the Strength Zone
The Model 5081 underwent the same 10,000-hour durability testing protocol applied across our cardio and strength ranges, validating weld integrity and frame rigidity under continuous high-frequency use. The steel construction pairs with our sub-35dB cardio equipment on the same facility floor without creating noise conflicts between zones. Our free 3D layout service maps this rack’s 1434 × 1675 mm footprint alongside cardio stations to confirm member flow and spotter clearance. OEM customization extends to powder-coat color and branded logo placement so the rack matches the facility’s visual identity. Documentation includes full EN 957 structural testing records for due diligence.
Documentation & Test Records
- CE declaration of conformity covering structural safety
- EN 957 static and dynamic load test report
- ISO 9001 quality management certificate
- Steel material grade and wall thickness specification sheet
- Weld schedule and joint inspection records
- Spare parts catalog with J-cup and safety arm replacements
Installation, Commissioning & Maintenance
- Maintain minimum 800 mm clearance on all sides for spotter access around the 1434 × 1675 mm base
- Install on leveled floor with rubber matting to isolate vibration from adjacent cardio rows
- Inspect all bolt connections at upright-to-base joints after the first 30 days of member use
- Check J-cup receiver pins for wear and replace when surface scoring becomes visible
- Touch up any powder-coat chips at weld zones to prevent corrosion in high-humidity environments
- Wipe down uprights weekly to remove chalk buildup that accelerates surface wear
Planning Your Strength Zone Procurement
Provide the total strength area dimensions and target unit count so we can generate a 3D layout showing rack spacing, member flow, and spotter zones. Specify the deployment floor level and adjacent room types so noise isolation requirements are matched to the correct flooring specification. Indicate target market and any branding requirements for OEM color and logo customization on the steel frame.
Frequently Asked Questions
Q: What deployment scenarios favor a half rack over a full power cage?
A: Half racks suit facilities where open-front access allows spotters to work alongside lifters and where floor space must accommodate more stations in a given area. Full cages provide enclosed safety for unsupervised solo lifting but consume substantially more footprint. Community gyms and hotel fitness rooms typically benefit from the half rack’s smaller footprint and lower visual density, keeping the strength zone open and accessible to members moving between stations.
Q: How does steel wall thickness affect long-term frame behavior?
A: Thicker upright walls resist bending deformation under repeated heavy loading, maintaining the alignment of J-cup holes and safety bar receivers over years of use. Thin-walled steel gradually deflects, causing attachment points to shift and creating wobble during barbell placement. Commercial facilities should request material specification sheets that confirm gauge and grade before approving a rack for procurement.
Q: What welding approach ensures joint integrity at the base connection?
A: Full-penetration welds at the upright-to-base junction distribute load across the entire joint cross-section rather than concentrating stress at surface contact points. Spot welds or partial-penetration welds may pass initial static load tests but develop fatigue cracks under the cyclic loading patterns typical in commercial gym use. Buyers should review weld inspection records as part of the qualification process.
Q: How should a facility coordinate strength zone placement with cardio area noise targets?
A: Locating the rack on a ground-level slab or isolated structural zone prevents vibration transfer into nearby cardio stations where members expect quiet operation. Rubber matting beneath the rack and adequate spacing from treadmill rows further reduce floor-borne vibration. During layout planning, mapping the rack position against the cardio zone’s noise-sensitive boundaries ensures both areas meet their respective acoustic requirements.

![Plate Loaded Seated Triceps Extension Gym Equipment 5077 for Commercial Gyms [WARN] draft identifier mismatch](https://bicksport.com/wp-content/uploads/2026/08/plate-loaded-seated-triceps-extension-gym-equipment-5077-for-commercial-gyms-warn-draft-identifier-mismatch-4b61e0.webp)
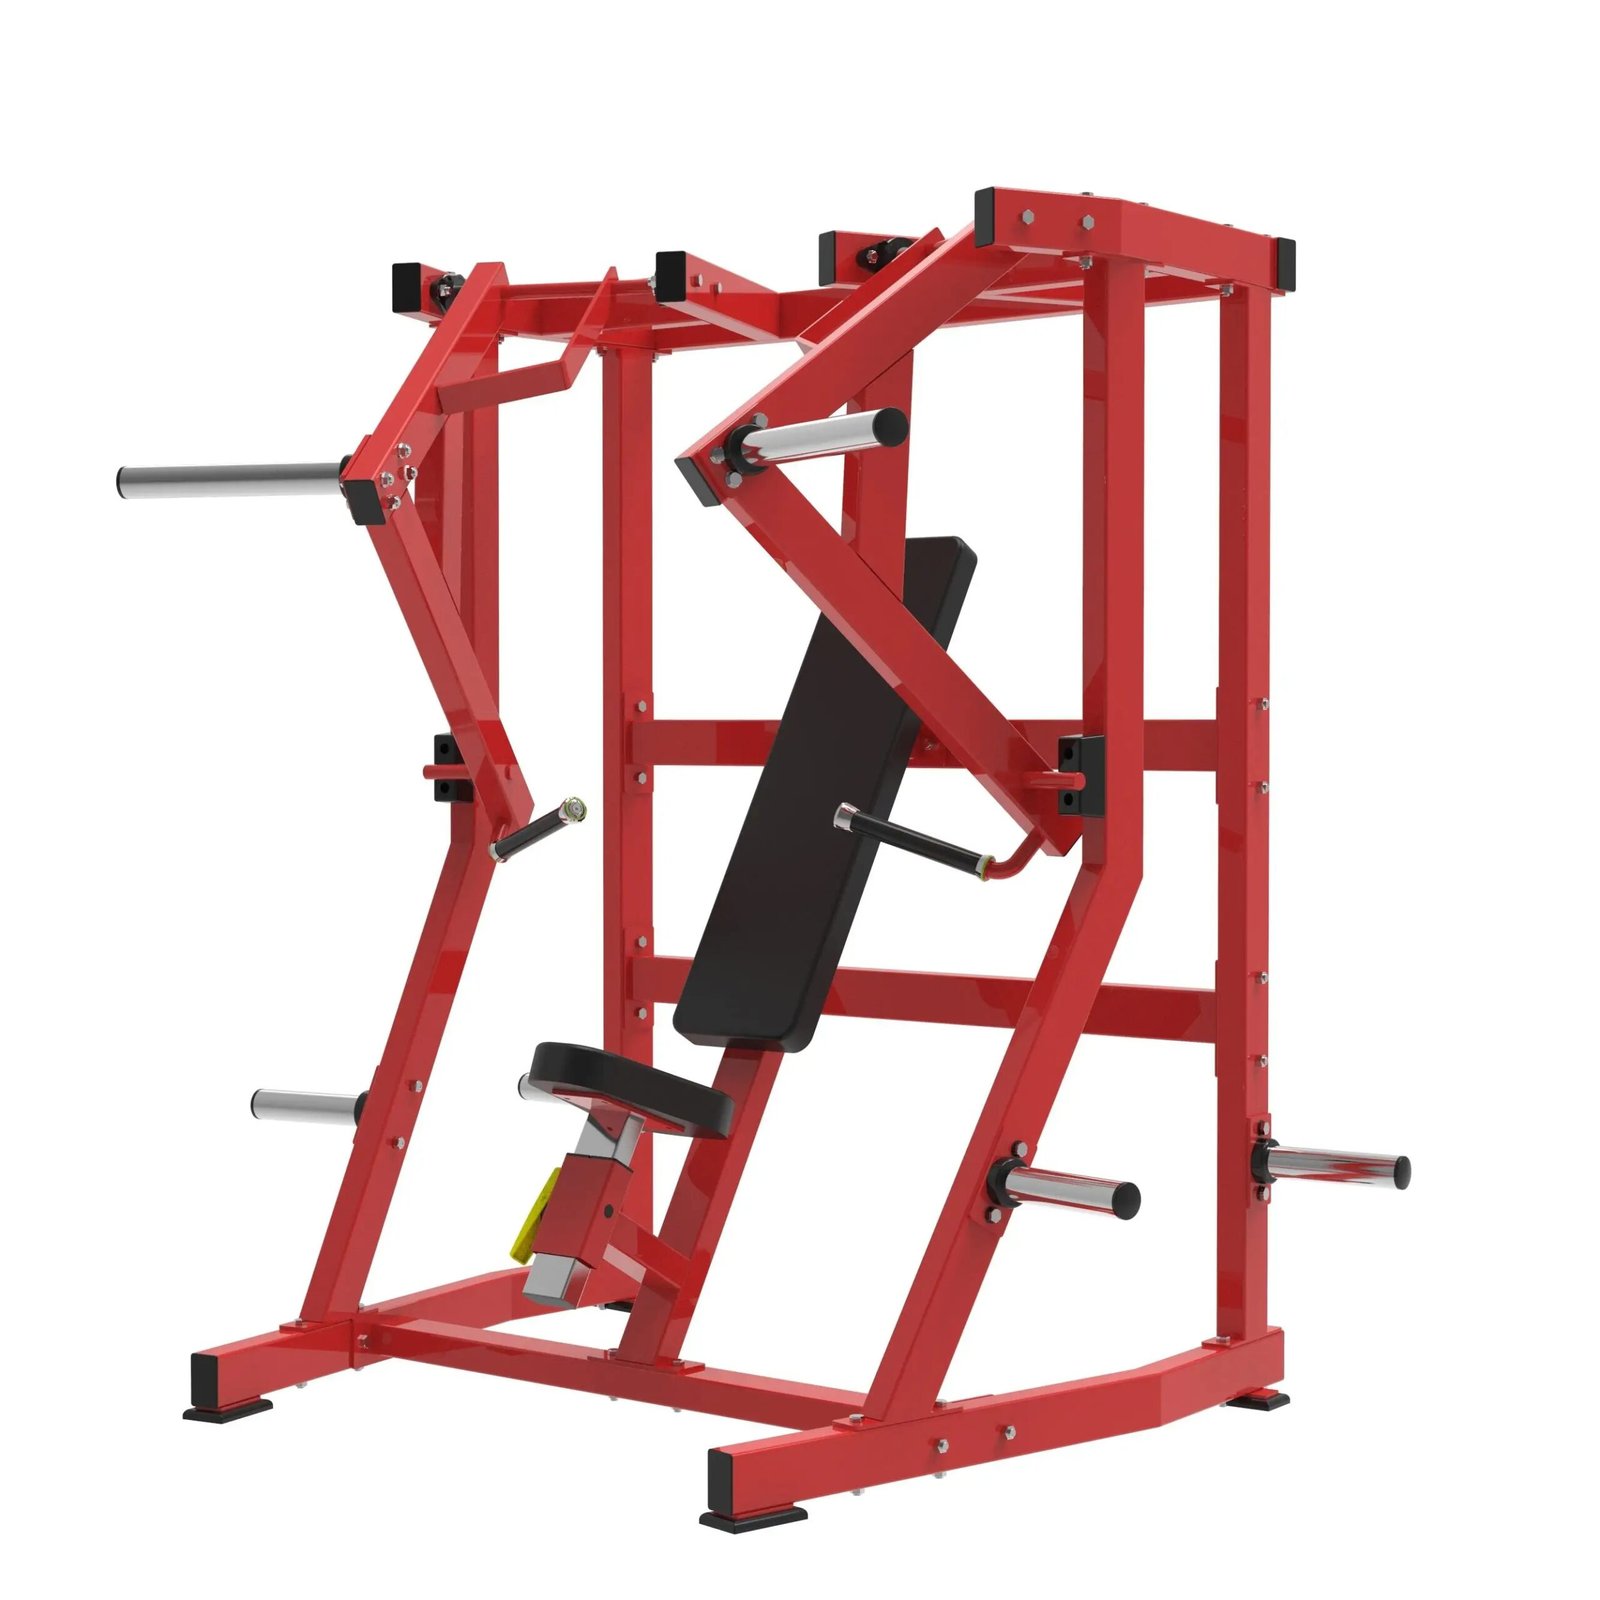
![Hammer Strength Multifunction Bench Commercial Gym Equipment H068 [WARN] draft identifier mismatch](https://bicksport.com/wp-content/uploads/2026/08/hammer-strength-multifunction-bench-commercial-gym-equipment-h068-warn-draft-identifier-mismatch-826fd0.webp)