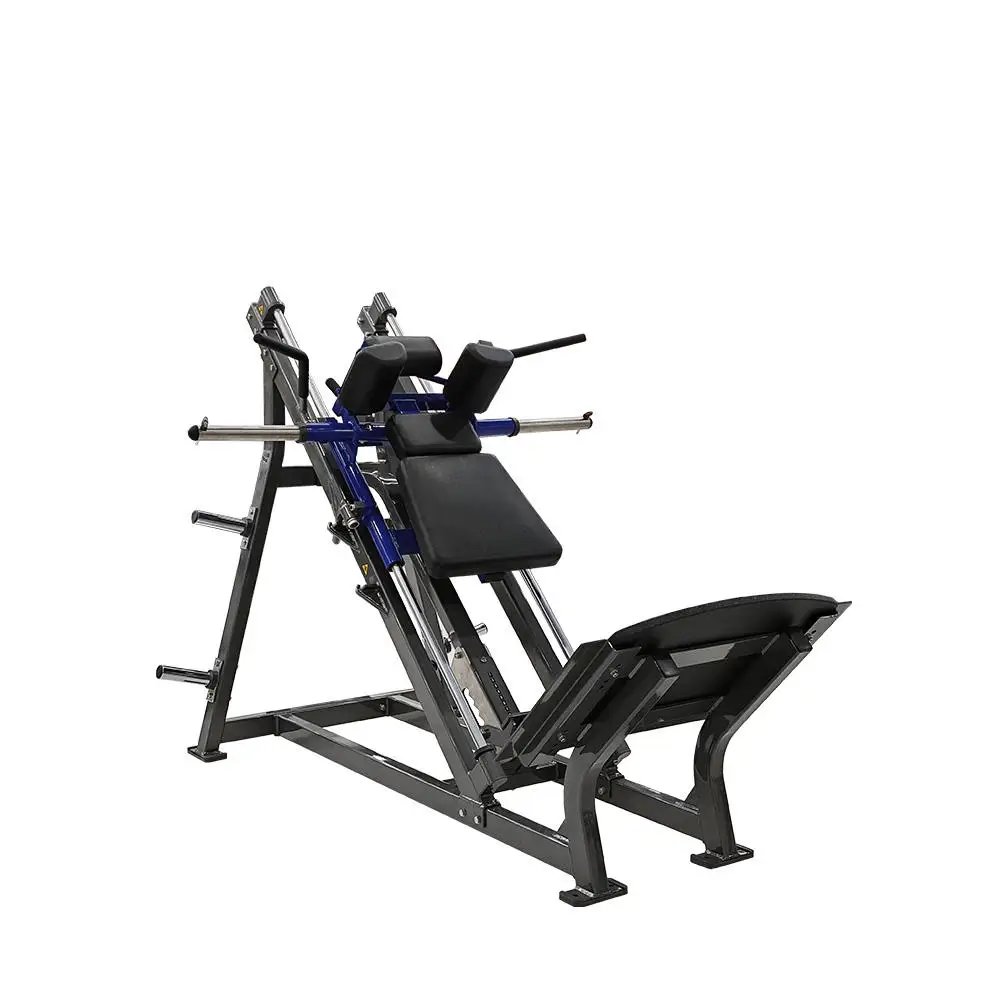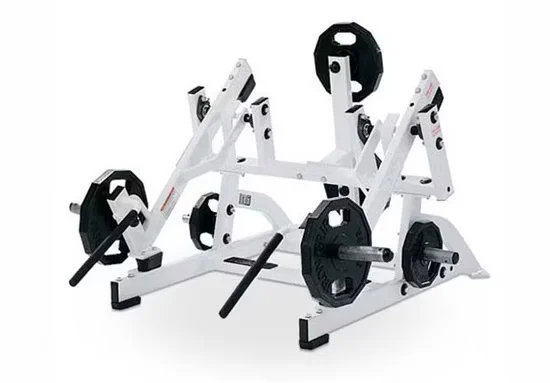

Industrial-Grade Stability — 78kg reinforced steel frame with stress-point welding engineered to withstand continuous plate loading cycles in high-traffic free weight zones.
Technical Specifications
| Parameter | Value |
|---|---|
| Product Type | Plate Storage Bench |
| Model NO. | 5049 |
| Material | Steel |
| Net Weight | 78kg |
| Product Dimensions | 2000×1150×1150mm |
| Max User Weight | N/A (storage unit) |
| Exercise Part | Chest |
| Age Group | Adult |
| Gender | Unisex |
| Fit Area | Professional Gym and Club |
| Production Capacity | 500 PCS/Month |
| OEM/ODM | Available |
| Certification | ISO 9001, CE |
Application Suitability
| Deployment Scenario | Typical Use |
|---|---|
| hotel fitness center free weight zone | Organized plate storage adjacent to bench press stations for guest convenience |
| chain gym weight training area | High-frequency plate loading and retrieval by members throughout operating hours |
| corporate wellness room | Compact plate organization for limited-space employee fitness facilities |
| high-end residential home gym | Dedicated plate storage matching premium equipment aesthetics |
| sports performance training center | Systematic weight class organization for athlete strength programming |
Why Free Weight Zone Clutter Signals Equipment Spec Failure
Flimsy storage solutions warp under load, creating safety hazards that drive member complaints before management notices.
Weight plates stacked on inadequate racks or directly on flooring create trip hazards and frustrate members searching for specific loads. Commercial facilities that underestimate storage requirements discover within months that bent frames and scattered plates generate more front-desk complaints than any cardio malfunction [NEED_CITE: commercial gym equipment load rating standards for storage units]. The commercial plate storage bench machine gym operators specify must handle repeated daily loading without deformation or instability.
Positioning This Unit Within Professional Free Weight Configurations
This plate storage bench anchors the free weight zone, providing dedicated organization for Olympic and standard plates by weight class. The 2000×1150mm footprint accommodates systematic plate arrangement that complements flat benches, squat racks, and plate-loaded machines within arm’s reach. Facilities deploying multiple units create logical flow patterns that reduce member congestion during peak hours. The commercial plate storage bench machine gym layouts integrate positions this unit near primary lifting stations while maintaining clear sightlines for staff supervision.
Continuous Use Demands and Floor Loading Requirements
The 78kg net weight provides inherent stability during heavy plate retrieval, but deployment planning must account for total loaded weight exceeding several hundred kilograms concentrated on a small footprint. Floor structural capacity verification prevents deflection issues on upper levels or suspended floors. Level installation with appropriate clearance on all sides allows safe plate handling without collision risk. Facilities in high-humidity environments should specify corrosion-resistant finishes during OEM consultation to prevent surface degradation from hand contact and ambient moisture [NEED_CITE: structural load requirements for concentrated gym equipment placement].
Steel Grade and Weld Integrity in Load-Bearing Storage
The reinforced steel frame construction addresses the primary failure mode in commercial storage: weld cracking at stress concentration points where plate horns meet the base structure. Steel thickness specification directly determines long-term deformation resistance under cyclic loading. Facilities should request weld quality inspection documentation and steel grade certification before finalizing orders. The 78kg net weight indicates substantial material density appropriate for professional environments, though verification of specific steel specifications ensures alignment with facility duty-cycle expectations. Production capacity of 500 units monthly allows batch consistency across multi-location deployments.
The Hidden Cost of Underspecified Storage Solutions
Storage units built to residential standards develop visible deformation within months of commercial use, forcing facilities into reactive replacement cycles that disrupt member experience. Warped frames create uneven plate stacking that increases retrieval effort and injury risk. Facilities that specified inadequate solutions report member attrition correlating with free weight zone disorganization [NEED_CITE: member retention factors related to equipment organization and accessibility]. Procurement teams comparing quotes should calculate total cost including replacement frequency rather than evaluating unit price alone.
Why This Product Line Addresses Storage Specification Gaps
The reinforced steel frame construction undergoes the same 10,000-hour durability testing protocol applied across the cardio range, verifying structural integrity under continuous commercial loading. OEM/ODM capability extends beyond color matching to include custom plate horn configurations for facilities with specialized plate inventories. The 3D layout planning service covers free weight zone workflow optimization, positioning storage units for minimum member travel distance between stations. Full vertical integration from frame workshop through QC testing ensures batch consistency across multi-unit orders. Documentation packages include load capacity testing records specific to this model’s construction.
Documentation & Test Records
- CE declaration of conformity for commercial fitness storage equipment
- EN 957 test report covering structural integrity under load
- ISO 9001 certificate for manufacturing quality management
- Load capacity testing documentation with specified weight ratings
- Steel grade and weld quality inspection records
- OEM customization specification sheets for finish and branding options
Installation, Commissioning & Maintenance
- Verify floor level and structural capacity for 78kg unit weight plus loaded plates
- Maintain 500mm clearance on all sides for safe plate retrieval workflow
- Install anti-vibration pads beneath feet to prevent floor surface damage
- Inspect weld integrity at plate horn junctions during quarterly maintenance
- Apply corrosion-resistant coating touch-up in high-humidity environments annually
- Confirm OEM branding and color specifications match facility design documentation
Request Equipment Selection Guidance
Provide your free weight zone square footage and current plate inventory breakdown to receive 3D layout recommendations optimizing storage placement for member flow. Specify deployment floor level and structural load capacity to confirm installation requirements. Detail target market voltage standards if integrating with facility lighting or accessory power systems. Indicate whether OEM color and branding customization is required to match existing equipment aesthetics.
Frequently Asked Questions
Q: What steel grade specifications should I verify for commercial durability?
A: Request documentation confirming steel grade and thickness at load-bearing weld points, particularly where plate horns connect to the base frame. Commercial facilities require material specifications that withstand cyclic loading without deformation over years of daily use. Verify weld quality inspection standards and ask for load capacity testing records specific to the 78kg unit weight configuration you’re ordering.
Q: How do I verify load capacity ratings match my facility requirements?
A: Request load capacity testing documentation that specifies maximum weight ratings for each plate horn and total unit capacity. Calculate your expected loaded weight based on plate inventory and peak simultaneous usage patterns. Facilities with high-frequency access should specify higher safety margins than calculated minimum requirements to account for dynamic loading during rapid plate retrieval.
Q: What customization options are available for branding integration?
A: OEM/ODM services cover color selection, surface finish specification, and custom branding placement to match facility identity. Specify requirements during initial consultation to confirm lead time implications and minimum order quantities. Custom powder coating colors and logo application positions can be coordinated across multiple units for consistent appearance throughout free weight zones.
Q: Where should I position storage units for optimal member workflow?
A: Place units adjacent to primary lifting stations within arm’s reach of bench press and squat rack positions. Maintain clear sightlines for staff supervision while avoiding placement that creates congestion during peak hours. The 3D layout service analyzes your specific floor plan to recommend positioning that minimizes member travel distance between plate selection and exercise stations.